1471 Ontario Drive
Kannapolis, NC 28083
Est. $2,189/mo — See my rate
$283/Sq Ft
3 bd · 1 ba · 1,270 sqft · $283/sqft
About This Home
POOL | ½+ ACRE | NO HOA | FULL BASEMENT | MOVE-IN READY | NEAR DOWNTOWN KANNAPOLIS
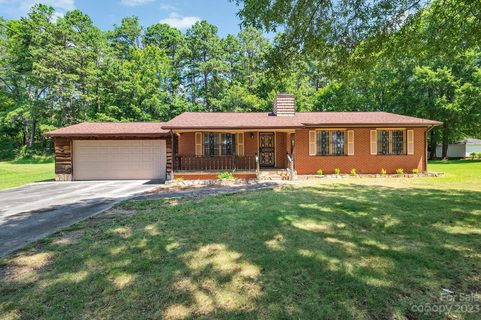
Some homes surprise you with just how much they offer, and this is one of them. Set on more than half an acre with no HOA, this charming brick ranch combines a move-in-ready interior, an in-ground pool, an oversized garage and an entire unfinished basement - all within easy reach of the energy and growth of downtown Kannapolis.
Step inside and you'll find a bright, welcoming home that feels fresh, comfortable and ready to enjoy from day one. The kitchen offers plenty of room to gather and connects easily to the living spaces, while three bedrooms provide flexibility for everyday living, guests or a home office.
Outside is where this property becomes especially hard to find. More than half an acre gives you room to spread out, entertain, garden, play or simply enjoy having space of your own - with no HOA telling you how to use it. And when summer arrives, your own backyard pool turns home into the place everyone wants to be.
Then there's the basement. A full unfinished basement creates exceptional additional space for storage, a workshop, hobbies, home gym or future possibilities - giving this home far more versatility than its above-grade square footage suggests.
Add an attached garage, mature lot and a location convenient to the restaurants, entertainment and continued revitalization of downtown Kannapolis, and this is much more than an adorable ranch.
It's the combination that's hard to find: move-in ready + pool + land + basement + no HOA + location. Come see how much home and possibility are waiting here.
Property history
-
Sep 9, 2026Went pending $359,900 PendingActive -> Pending
-
Sep 3, 2026Price changed $359,900 ActiveWas $350,000
-
Sep 3, 2026Price changed $359,900 PendingWas $350,000
Show 3 more Show less
-
Sep 2, 2026Listed for sale $350,000 PendingListed 7 Days
-
Aug 14, 2023Sold $290,000 ClosedListed $300,000 · Jul 13, 2023 32 days on market
-
Jul 13, 2023Previously listed $300,000 Closed
Property Details
Interior Details
- Heating
- Electric
- Heat Pump
- Flooring
- Tile
- Vinyl
- Wood
- Exclusions
- Cameras in front and back showing the pool do not convey
- Room Count
- 9
- Garage Sq Ft
- 532
- Door Features
- Sliding Doors
- Storm Door(s)
- Half Bathrooms
- 1
- Unheated Sq Ft
- 1270
- Total Bathrooms
- 2
- Laundry Features
- Electric Dryer Hookup
- In Basement
- In Garage
- Washer Hookup
- Main Level Sq Ft
- 1270
- Basement Bedrooms
- 0
- Interior Features
- Built-in Features
- Cable Prewire
- Walk-In Closet(s)
- Main Level Garage
- Yes
- Basement Full Baths
- 0
- Basement Half Baths
- 0
- Main Level Bedrooms
- 3
- Main Level Full Baths
- 1
- Main Level Half Baths
- 1
- Unheated Basement Sq Ft
- 1270
Dwelling And Structure
- Construction Type
- Site Built
- Architectural Style
- Ranch
Square Footage And Levels
- Levels
- One
- Above Grade Finished Area
- 1270
Parking And Garage
- Parking Features
- Driveway
- Attached Garage
Exterior Features
- Construction Materials
- Brick Full
- Wood
- Patio And Porch Features
- Covered
- Front Porch
- Patio
Lot And Land
- Fencing
- Fenced
- Partial
- Lot Size Acres
- 0.52
- Lot Size Units
- Acres
- Lot Size Dimensions
- 150x154x149x155
Basement And Foundation
- Basement
- Exterior Entry
- Interior Entry
- Unfinished
- Walk-Out Access
- Walk-Up Access
- Foundation Details
- Basement
Utilities
- Sewer
- Public Sewer
- Utilities
- Cable Available
- Electricity Connected
- Water Source
- City
Financial Information
- City Taxes Paid To
- Kannapolis/ Cab
Zoning And Restrictions
- Zoning
- R4
- Subject To Ccrs
- No
Pool And Spa
- Private Pool
- true
- Pool Features
- Fenced
- In Ground
- Outdoor Pool
- Salt Water
Listed by Bruce Juengst (980-721-7681) · Keller Williams Unified (704-799-3700)
Location
- Address
- 1471 Ontario Drive
- City
- Kannapolis, NC 28083
- Community
- Dixie Park
Schools
- Elementary
- Forest Park
- Middle
- Kannapolis
- High
- A.L. Brown
School assignments may change. Contact the school district to confirm.

Details provided by CANOPYMLS as Distributed by MLS Grid and may not match the public record.
IDX information is provided exclusively for consumers’ personal, non-commercial use only; it may not be used for any purpose other than to identify prospective properties consumers may be interested in purchasing. Data is deemed reliable but is not guaranteed accurate by the MLS GRID. Use of this site may be subject to an end user license agreement.
Based on information submitted to the MLS GRID as of Sep 9, 2026. All data is obtained from various sources and may not have been verified by broker or MLS GRID. Supplied Open House Information is subject to change without notice. All information should be independently reviewed and verified for accuracy. Properties may or may not be listed by the office/agent presenting the information.
Some IDX listings have been excluded from this website.
Any use by you of search facilities of data on the site, other than by a consumer looking to purchase real estate, is prohibited.
DMCA Notice: Palmetto Park Realty respects the intellectual property rights of others. If you believe that your work has been copied in a way that constitutes copyright infringement, please provide our designated agent with written notice containing the following information: (1) identification of the copyrighted work claimed to have been infringed; (2) identification of the material that is claimed to be infringing; (3) your contact information; (4) a statement that you have a good faith belief that use of the material is not authorized; and (5) a statement that the information in the notification is accurate and you are authorized to act on behalf of the copyright owner.
Please send DMCA notices to: hello@palmettopark.com