8063 Jack Island Drive
Johns Island, SC 29455
Est. $13,791/mo — See my rate
$722/Sq Ft
4 bd · 3 ba · 3,322 sqft · $722/sqft
About This Home
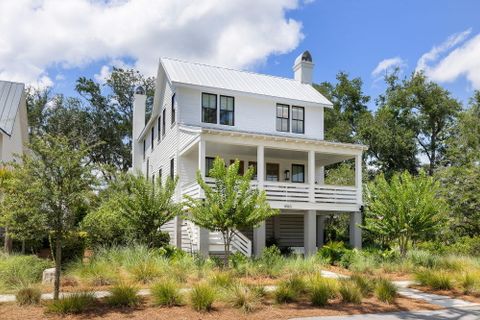
Quinessential Lowcountry home in Kiawah River, built by renowned Delpino Custom Homes. This home is perfectly situated beside dedicated green space, giving it unmatched privacy and a beautifully landscaped view. This home is impeccably constructed with the finest materials and fabulous high-end lighting setting it apart.
It has a Hardiplank exterior, metal roof, Ipe decking, and classic copper gas lanterns. The interior is light, bright, inviting, and open including features such as wide-plank white oak hardwood flooring throughout, LED recessed lighting, surround sound speaker system, and custom millwork. The main living area is open with kitchen, living, and dining in one large space making it ideal for entertaining.
The kitchen has custom cabinetry, marble countertops, SubZero..paneled refrigerator, 48" Wolf gas range, custom stainless steel hood, white subway tile backsplash, large center island with incredible rattan pendant lighting, bar stool seating, and under counter drawer microwave. The dining area has a chic statement chandelier that perfectly complements the kitchen.
The living area has a shiplapped accent wall and a gas fireplace with modern fire balls. There is a dedicated bar lovingly referred to as "The Speared Pineapple" that has accordion windows that open up to the deck bar. It has all custom cabinetry, bar sink, marble countertops, paneled SubZero wine refrigerator, and glass open shelving.
On the other side of the the bar is another living area, giving this home two separate living spaces. This great room also has a gas fireplace with modern fire balls, deck access, as well as a powder room. The powder room has a white vanity with marble countertops and woven sconce lighting.
The primary suite is conveniently located on the first floor and has its own private screened porch. The large primary bathroom has ceramic tile flooring, a wall of blue subway tile with dual sink lavatory and modern sconce lighting, freestanding tub, large ceramic tiled wall and shower with two-sided glass enclosure. The large walk-in closet has a dressing room feel to it with custom closet system.
Upstairs there are three guest bedrooms, one of which has its own en suite bathroom. One of the guest bedrooms feels like a "family room" with an additional two built-in bunks with sconce lighting and shiplapped wall. Two of the guest bedrooms share a very large bathroom that includes a tiled shower, freestanding tub, dual sink lavatory with quartz countertops, modern sconce lighting, and private water closet.
The laundry room is also upstairs and has custom cabinetry, quartz countertops as a folding space, and drying rack. There is an elevator shaft with the ability to add a three-stop elevator. This home has wonderful outdoor living spaces with two large decks, as well as a screened porch, and a ground level fire pit area.
It is elevated construction with 2 car garage and a ton of storage space, as well as an outdoor shower. There is a path that ties in directly to the green space as well as to access the amazing paths that are throughout Kiawah River neighborhood. SEE ATTACHED FLOOR PLANS, VIDEO, AND VIRTUAL TOUR!!!
Property Details
Overview
- Directions
- From 17, Take A Left Onto Main Rd. Continue Straight Through Bohicket Rd And Betsy Kerrison Hwy. Kiawah River Is On The Left.
- Mlsareamajor
- 23 - Johns Island
- Taxmapnumber
- 2120000198
- Countyorparish
- Charleston
- Propertysubtype
- Single Family Detached
- Architecturalstyle
- Traditional
- Constructionmaterials
- Cement Siding
Interior Features
- Cooling
- Central Air
- Heating
- Electric, Heat Pump
- Flooring
- Ceramic Tile, Wood
- Roomtype
- Eat-In-Kitchen, Formal Living, Laundry, Living/Dining Combo
- Doorfeatures
- Storm Door(s)
- Windowfeatures
- Storm Window(s), Window Treatments
- Laundryfeatures
- Laundry Room
- Interiorfeatures
- Ceiling - Smooth, High Ceilings, Garden Tub/Shower, Kitchen Island, Walk-In Closet(s), Ceiling Fan(s), Eat-in Kitchen, Formal Living, Living/Dining Combo
Exterior Features
- Roof
- Metal
- Otherstructures
- No
- Parkingfeatures
- 2 Car Garage, Attached
- Exteriorfeatures
- Elevator Shaft, Rain Gutters
- Patioandporchfeatures
- Deck, Patio, Front Porch, Screened
Lot And Land
- Lotfeatures
- 0 - .5 Acre, High
- Lotsizearea
- 0.24
- Lotsizeacres
- 0.24
- Lotsizeunits
- Acres
Systems And Utilities
- Sewer
- Public Sewer
- Utilities
- Berkeley Elect Co-Op, John IS Water Co
- Watersource
- Public
Financial Information
- Listingterms
- Any
Community And Hoa
- Communityfeatures
- Boat Ramp, Dock Facilities, Fitness Center, Park, Pool, Tennis Court(s), Trash, Walk/Jog Trails
Room Dimensions
- Bathroomshalf
- 1
- Roommasterbedroomlevel
- Lower
Listed by Emery Macpherson · Akers Ellis Real Estate LLC
Location
- Address
- 8063 Jack Island Drive
- City
- Johns Island, SC 29455
- Community
- Kiawah River
- County
- Charleston
Schools
- Elementary
- Angel Oak ES 4K-1/Johns Island ES 2-5
- Middle
- Haut Gap
- High
- St. Johns
School assignments may change. Contact the school district to confirm.
Information deemed reliable but not guaranteed. Provided for consumers’ personal, non-commercial use, and may not be used for any purpose other than the identification of potential properties for purchase.
Free account needed — create one to continue viewing homes.
Members see everything — free👋 Still browsing Kiawah River?
See everything on 8063 Jack Island Drive
Full photos, price history, and every active & pending home in Kiawah River with a free account.
 1 / 42
- ✓ Full price & tax history for this home
- ✓ Every active & pending Kiawah River listing
- ✓ Price-drop & new-listing alerts — you control them
Palmetto Park Realty Team
 $5.4M
$5.4M $3.7M
$3.7M $2.25M
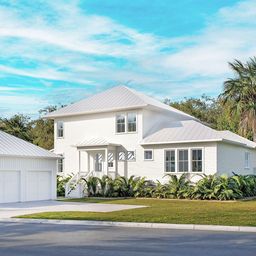 $1.92M
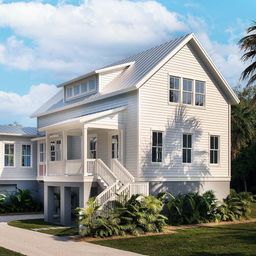 $1.77M
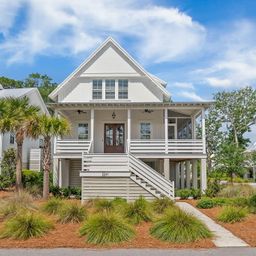 $1.49M
Check your messages
Enter your 6-digit code
We sent a code to .
You're in — want text alerts too?
Verify your number and we'll text you price drops and new Kiawah River listings. 1–2 texts a month, stop anytime.
You're in
Enjoy full access to 8063 Jack Island Drive and every home on Palmetto Park.