7047 Ridgeview Lane
Iron Station, NC 28080
$460/Sq Ft
Sold
5 bd · 4 ba · 5,125 sqft · $460/sqft
HOA & Association
About This Home
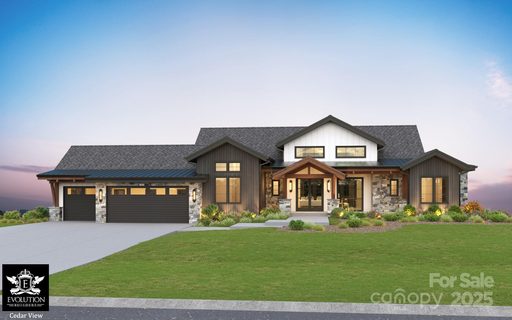
Experience the Perfect Blend of Mountain Charm & Modern Style in this Beautifully Designed Luxury Home by Rentfrow Designs & built by Evolution Premier Builders. Located Just Minutes to Denver Shopping, Eateries & Amenities. The Cedar View Model boasts over 5,100 sq ft of Heated Living Area, Soaring 24’ Vaulted Ceilings in Great Room with 10’ ceilings throughout the remainder living area while offering a Walk in Scullery, Chefs Kitchen with Pro Series Commercial Grade SS Kitchen Appliances (including 66” Fridge/Freezer), 2 x 60” Modern Linear Fireplaces located in the Great Room & Basement, Drop Zone, Primary Bedroom & Guest Suite/Office on Main w Bath ensuite, & Abundant Windows for Natural Lighting.
Spacious Walk-Out Basement for Multi-Generational Living Includes a Game Room, Theatre Room w Tiered Floor System & Popcorn Area, 3 Guest Suites/2.5 baths & Kitchenette with Bar as well as 244 sq ft of Unheated Storage Area. Features Include Dutch Quality Stone Veneer, Trex Composite Decking, Stained Pine Ceilings in Covered Outdoor Areas & a 3 Car Garage!
Heavily Milled & Extensive Trim Packages, 7.5” European White Oak site Finished Hardwoods, Walk In Closets & a Laundry Room on Main & Basement. Rinnai Tankless Water Heater, High Performance Window Package, High Efficiency HVAC System, Radiant Barrier Roof Deck & 12” Thick Basement Wall are just a handful of Builder Quality Examples.
Every detail of this Custom Home has been Covered & is a Perfect Match for Executive Style Living! Custom Pool/Spa Options are Available if Home is Purchased before Framing Completion! Estimated Build Finish is October 2026.
Property history
-
Oct 19, 2026Sold $2,358,773 ClosedListed $2,358,773 · Feb 28, 2025 598 days on market
-
Oct 16, 2026Sold $2,358,773 ClosedListed $2,358,773 · Feb 28, 2025 595 days on market
-
Sep 23, 2026Price changed $2,358,773 PendingWas $2,248,140
Show 5 more Show less
-
Sep 23, 2026Price changed $2,358,773 ClosedWas $2,248,140
-
Jul 30, 2026Price changed $2,248,140 PendingWas $2,200,000
-
Feb 21, 2026Went pending $2,200,000 PendingActive -> Pending
-
Jan 7, 2026Price changed $2,200,000 ActiveWas $2,100,000
-
Feb 28, 2025Previously listed $2,358,773 Closed
Property Details
Interior Details
- Heating
- Central
- Forced Air
- Propane
- Flooring
- Carpet
- Wood
- Room Count
- 22
- Other Sq Ft
- 910
- Garage Sq Ft
- 972
- Door Features
- Insulated Door(s)
- Half Bathrooms
- 2
- Unheated Sq Ft
- 244
- Total Bathrooms
- 6
- Window Features
- Insulated Window(s)
- Laundry Features
- Electric Dryer Hookup
- Lower Level
- Main Level
- Main Level Sq Ft
- 2702
- Basement Bedrooms
- 3
- Main Level Garage
- Yes
- Fireplace Features
- Family Room
- Great Room
- Basement Full Baths
- 2
- Basement Half Baths
- 1
- Main Level Bedrooms
- 2
- Main Level Full Baths
- 2
- Main Level Half Baths
- 1
- Unheated Basement Sq Ft
- 244
Dwelling And Structure
- Construction Type
- Site Built
- Architectural Style
- Contemporary
- Proposed Completion Date
- 2026-10-30
Square Footage And Levels
- Levels
- One
- Above Grade Finished Area
- 2702
- Below Grade Finished Area
- 2423
Parking And Garage
- Parking Features
- Driveway
- Attached Garage
- Garage Faces Front
Exterior Features
- Roof
- Architectural Shingle
- Metal
- Construction Materials
- Fiber Cement
- Stone
- Patio And Porch Features
- Covered
- Front Porch
- Patio
Lot And Land
- Land Included
- Yes
- Lot Size Acres
- 1.65
- Lot Size Units
- Acres
Basement And Foundation
- Basement
- Finished
- Storage Space
- Walk-Out Access
- Foundation Details
- Basement
- Slab
Utilities
- Sewer
- Septic Installed
- Water Source
- Well
Financial Information
- Hoa Dues
- Mandatory
- City Taxes Paid To
- Iron Station
Zoning And Restrictions
- Zoning
- R-T
- Restrictions
- Architectural Review
- Subject To Ccrs
- Yes
Listed by Bryant Stadler (704-299-0969) · Helen Adams Realty (704-341-0279)
Location
- Address
- 7047 Ridgeview Lane
- City
- Iron Station, NC 28080
- Community
- Pinnacle Ridge
Schools
- Elementary
- St. James
- Middle
- East Lincoln
- High
- East Lincoln
School assignments may change. Contact the school district to confirm.

Details provided by CANOPYMLS as Distributed by MLS Grid and may not match the public record.
IDX information is provided exclusively for consumers’ personal, non-commercial use only; it may not be used for any purpose other than to identify prospective properties consumers may be interested in purchasing. Data is deemed reliable but is not guaranteed accurate by the MLS GRID. Use of this site may be subject to an end user license agreement.
Based on information submitted to the MLS GRID as of Oct 20, 2026. All data is obtained from various sources and may not have been verified by broker or MLS GRID. Supplied Open House Information is subject to change without notice. All information should be independently reviewed and verified for accuracy. Properties may or may not be listed by the office/agent presenting the information.
Some IDX listings have been excluded from this website.
Any use by you of search facilities of data on the site, other than by a consumer looking to purchase real estate, is prohibited.
DMCA Notice: Palmetto Park Realty respects the intellectual property rights of others. If you believe that your work has been copied in a way that constitutes copyright infringement, please provide our designated agent with written notice containing the following information: (1) identification of the copyrighted work claimed to have been infringed; (2) identification of the material that is claimed to be infringing; (3) your contact information; (4) a statement that you have a good faith belief that use of the material is not authorized; and (5) a statement that the information in the notification is accurate and you are authorized to act on behalf of the copyright owner.
Please send DMCA notices to: hello@palmettopark.com