4094 River Birch Drive
Iron Station, NC 28080
$178/Sq Ft
Sold
4 bd · 3 ba · 4,248 sqft · $178/sqft
HOA & Association
About This Home
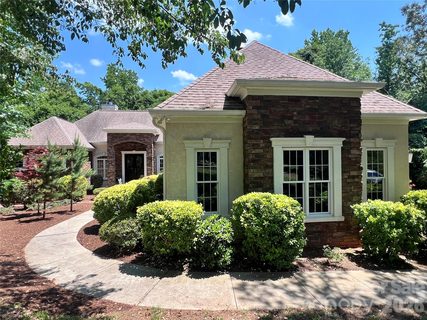
Some properties offer a place to live. This one offers a place to exhale. Studies show that the sound of flowing water can reduce stress.
Imagine sitting on your veranda sipping coffee or a glass of wine, listening to the peaceful creek below. This fully custom residence offers a setting that feels like you're in a mountain retreat, but the feel of an Italian villa. The peaceful creek can be heard from both the main floor veranda, as well as, the basement level.
The main level features three bedrooms, including the primary suite. The large walk-through shower feels like something found in a luxury resort. The two additional bedrooms on the main floor have a connected bathroom.
There is also a half bath on the main floor perfect for company. There is also a 3 car garage. The walkout basement features a large living area, flex room, as well as an additional bedroom and full bathroom.
Nearly all personal property is negotiable
Property history
-
Aug 6, 2026Sold $779,900 ClosedListed $779,900 · Jun 12, 2026 55 days on market
-
Aug 4, 2026Sold $755,000 ClosedListed $779,900 · Jun 12, 2026 53 days on market
-
Jul 1, 2026Went pending $779,900 PendingActive -> Pending
Show 1 more Show less
-
Jun 12, 2026Previously listed $779,900 Closed
Property Details
Interior Details
- Heating
- Heat Pump
- Flooring
- Carpet
- Laminate
- Tile
- Sqftmain
- 2514
- Roomcount
- 15
- Sqftlower
- 0
- Sqftthird
- 0
- Sqftupper
- 0
- Sqftgarage
- 1003
- Bedroommain
- 3
- Fullbathmain
- 2
- Halfbathmain
- 1
- Half Bathrooms
- 1
- Bedroombasement
- 1
- Total Bathrooms
- 4
- Fullbathbasement
- 1
- Halfbathbasement
- 0
- Laundry Features
- Laundry Room
- Main Level
- Washer Hookup
- Interior Features
- Breakfast Bar
- Built-in Features
- Entrance Foyer
- Kitchen Island
- Open Floorplan
- Split Bedroom
- Storage
- Walk-In Closet(s)
- Mainlevelgarageyn
- 1
- Security Features
- Security System
- Sqftunheatedtotal
- 780
- Fireplace Features
- Gas Log
- Living Room
- Primary Bedroom
- Propane
- Sqfttotalpropertyhla
- 4248
- Sqftunheatedbasement
- 780
Dwelling And Structure
- Architectural Style
- Traditional
Square Footage And Levels
- Levels
- One
- Above Grade Finished Area
- 2514
- Below Grade Finished Area
- 1734
Parking And Garage
- Parking Features
- Driveway
- Attached Garage
- Garage Faces Side
Exterior Features
- Roof
- Architectural Shingle
- Construction Materials
- Hard Stucco
- Stone Veneer
- Patio And Porch Features
- Covered
- Front Porch
- Patio
- Terrace
Lot And Land
- Lot Features
- Flood Plain/Bottom Land
- Sloped
- Creek/Stream
- Wooded
- Lot Size Acres
- 2.06
- Lot Size Units
- Acres
- Horse Amenities
- None
- Other Structures
- None
- Lot Size Dimensions
- Irregular
Basement And Foundation
- Basement
- Exterior Entry
- Finished
- Full
- Interior Entry
- Storage Space
- Walk-Out Access
- Walk-Up Access
- Foundation Details
- Basement
Waterfront And View
- Waterfront Features
- None
Utilities
- Sewer
- Septic Installed
- Utilities
- Electricity Connected
- Propane
- Water Source
- Well
Financial Information
- Citytaxespaidto
- No City Taxes Paid
- Proposedspecialassessmentyn
- 0
Zoning And Restrictions
- Zoningspecification
- R-T
Listed by Anna Wiseman (704-473-1450) · RE/MAX Lifestyle (704-764-1908)
Location
- Address
- 4094 River Birch Drive
- City
- Iron Station, NC 28080
- Community
- Victoria Creek
Schools
- Elementary
- Iron Station
- Middle
- East Lincoln
- High
- East Lincoln
School assignments may change. Contact the school district to confirm.

Details provided by CANOPYMLS as Distributed by MLS Grid and may not match the public record.
IDX information is provided exclusively for consumers’ personal, non-commercial use only; it may not be used for any purpose other than to identify prospective properties consumers may be interested in purchasing. Data is deemed reliable but is not guaranteed accurate by the MLS GRID. Use of this site may be subject to an end user license agreement.
Based on information submitted to the MLS GRID as of Aug 6, 2026. All data is obtained from various sources and may not have been verified by broker or MLS GRID. Supplied Open House Information is subject to change without notice. All information should be independently reviewed and verified for accuracy. Properties may or may not be listed by the office/agent presenting the information.
Some IDX listings have been excluded from this website.
Any use by you of search facilities of data on the site, other than by a consumer looking to purchase real estate, is prohibited.
DMCA Notice: Palmetto Park Realty respects the intellectual property rights of others. If you believe that your work has been copied in a way that constitutes copyright infringement, please provide our designated agent with written notice containing the following information: (1) identification of the copyrighted work claimed to have been infringed; (2) identification of the material that is claimed to be infringing; (3) your contact information; (4) a statement that you have a good faith belief that use of the material is not authorized; and (5) a statement that the information in the notification is accurate and you are authorized to act on behalf of the copyright owner.
Please send DMCA notices to: hello@palmettopark.com