819 E Heathland Drive
Inman, SC 29349
$153/Sq Ft
Sold
3 bd · 3 ba · 3,274 sqft · $153/sqft
About This Home
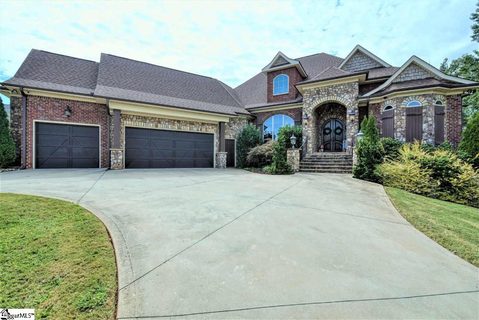
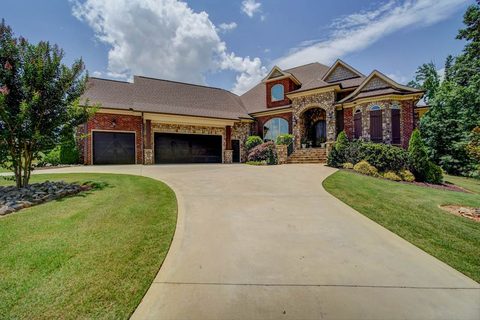
This stunning home in the heart of desirable Woodfin Ridge Golf community exudes luxury and detail around each and every corner! From the circular drive out front, enter the front door through the grand stone archway into the large open living area with tissue-coffered ceilings and elegant rock fireplace. Make your way down the hallway off of the living room into the private master suite adorned with a beautiful claw foot tub, a walk-through tile shower, double vanity, ample cabinet space, and spacious his and hers closets.
The heart of this home is in the gorgeous chef's kitchen with its wood beam ceilings, large center island with ice maker, plentiful cabinet space, and spacious walk-in pantry! The dining room nearby provides and elegant space for entertaining or even an office area. Additional space for entertaining and activity can be found upstairs in the TWO bonus rooms- yes, TWO!
One of which is even complete with a home theatre system, surround sound, and barrier walls for noise containment. Out the back doors, the 14th hole of the golf course provides sprawling views that can be enjoyed from the comfortable back porch area with its own fireplace and gas logs. The home also boasts Lutron lighting connected WiFi throughout, an abundance of walk-in attic storage, immaculate hardwood flooring, tinted windows for privacy and sun protection, and an outdoor underground dog fence.
You must see this magnificent place for yourself! Convenient to I-26, just 25 min from the National Equestrian Center, and including access to the golf community's amenities (including the club house, Olympic size pool, tennis courts, and play ground), this home is made up of your wildest dreams!
Property history
-
Aug 26, 2026Listed for sale $910,000 ActiveAug 9, 2018
-
Dec 1, 2020Sold $575,000 ClosedListed $575,000 · Oct 2, 2020 59 days on market
-
Oct 2, 2020Previously listed $575,000 Closed
Show 2 more Show less
-
Aug 9, 2018Sold $499,900 ClosedListed $499,900 · Jun 20, 2018 50 days on market
-
Jun 20, 2018Previously listed $499,900 Closed
Property Details
Property Overview
- County
- Spartanburg
- Levels
- One
- Subdivision
- Woodfin Ridge
- Approximate Age
- 1-5
- School District
- 2 Sptbg Co
- Architectural Style
- Craftsman
- Main Level Bedrooms
- 3
- Main Level Bathrooms
- 3
Interior Details
- Flooring
- Carpet
- Ceramic Tile
- Hardwood
- Appliances
- Dishwasher
- Disposal
- Microwave
- Gas Cooktop
- Electric Oven
- Gas Oven
- Wall Oven
- Ice Maker
- Self Cleaning Oven
- Specialty Rooms
- Attic
- Bonus
- Breakfast Area
- Exercise Room
- Main Fl Master Bedroom
- Office/Study
- Recreation Room
- Window Features
- Insulated Windows
- Tilt-Out
- Window Treatments
- Interior Features
- Ceiling Fan(s)
- Cathedral Ceiling(s)
- High Ceilings
- Fireplace
- Fireplace(s)
- Walk-In Closet(s)
- Soaking Tub
- Wet Bar
- Ceiling - Smooth
- Solid Surface Counters
- Open Floorplan
- Split Bedroom Plan
- Fireplace Features
- Gas Log
Parking And Garage
- Garage Spaces
- 3
- Parking Features
- Attached
- Garage Door Opener
- Garage
Exterior Features
- Roof
- Architectural
- Storage
- Attic
- Garage
- Driveway
- Circular
- Paved-Concrete
- Exterior Features
- Sprinkler System
- Foundation Details
- Crawl Space
- Construction Materials
- Brick Veneer
- Stone
- Patio And Porch Features
- Deck
- Patio
- Porch
Lot And Land
- Lot Features
- Level
- On Golf Course
- Underground Utilities
- Lot Size Acres
- 0.67
Utilities And Systems
- Sewer
- Septic Tank
- Cooling
- Central Air
- Heat Pump
- Multi Units
- Heating
- Heat Pump
- Varies by Unit
- Gas Company
- Piedmont
- Cooling Fuel
- Electricity
- Heating Fuel
- Electricity
- Gas - Natural
- Water Heater
- Gas
- Tankless
- Water Source
- Public
- Water Company
- SWW
- Garbage Pickup
- Private
- Electric Company
- Duke
Basement
- Finished Sq Ft Below Grade
- 0
Security
- Security Features
- Smoke Detector(s)
Community
- Community Features
- Clubhouse
- Common Areas
- Golf
- Tennis Court(s)
- Street Lights
- Playground
- Pool
Primary Suite
- Features
- Bath - Full
- Double Vanity
- Owner on Main Level
- Shower-Separate
- Tub-Garden
- Tub-Separate
- Walk-in Closet
New Construction
- Builder
- Jackie Fortner
Listed by Claudia Sims of Century 21 Blackwell & Co
Location
- Address
- 819 E Heathland Drive
- City
- Inman, SC 29349
- Community
- Woodfin Ridge
- County
- Spartanburg
Schools
- Elementary
- Oakland
- Middle
- Boiling Springs
- High
- Boiling Springs
School assignments may change. Contact the school district to confirm.
SPMLS information is provided exclusively for consumers’ personal, non-commercial use. It may not be used for any purpose other than to identify prospective properties consumers may be interested in purchasing. The data is deemed reliable but is not guaranteed accurate by the MLS.