356 S Woodfin Ridge Drive
Inman, SC 29349
$228/Sq Ft
Sold
4 bd · 3 ba · 3,674 sqft · $228/sqft
HOA & Association
- Common Area
- Pool
- Security
- Street Lights
About This Home
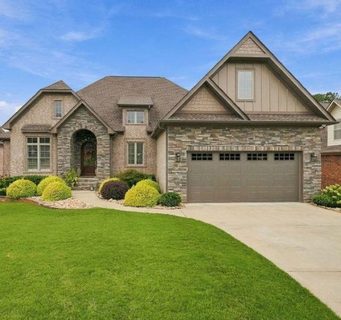
Positioned along Hole 4, this exceptional golf course property combines beautiful interior finishes, incredible views, thoughtful updates, wide plantation shutters, and a lifestyle that is easy to fall in love with. Welcome to 356 Woodfin Ridge Drive in Inman, SC—a home that makes a lasting impression from the moment you arrive. With its beautifully updated interior, flexible living spaces, resort-style backyard, and picturesque golf course setting, this property offers the kind of comfort and lifestyle that makes it easy to picture yourself calling it home.
Inside, the home has been updated with beautiful new quartz countertops, fresh paint throughout, and wide plantation shutters, creating a clean, polished feel. The fireplace has been updated, adding a fresh focal point to the living space. The garage features a durable epoxy-coated floor, while an additional garage/workshop space provides even more room for vehicles, hobbies, storage, tools, or projects.
The yard is also equipped with a sprinkler system throughout. One of the standout features of this home is the impressive second living space. This area offers a full kitchen, kitchenette, full bedroom, full bathroom, walk-in closet, spacious living room, office space, and utility area, making it ideal for multi-generational living, extended guests, or anyone looking for a private secondary living arrangement.
The lower-level living space also provides direct walk-out access to the patio, hot tub, and pool area, creating a seamless connection between indoor and outdoor living. Step outside to a backyard that feels like your own private retreat. The in-ground saltwater pool with tanning ledge is complemented by an additional paver patio area that provides plenty of room for entertaining, grilling, lounging, and enjoying the outdoors.
The fenced backyard adds privacy and functionality while still allowing you to take in the beautiful golf course setting overlooking Hole 4. Adding even more value, convenience, and peace of mind, the home is equipped with a natural gas generator and a security system with video surveillance, providing additional comfort whether you are home or away. Whether you're relaxing by the pool, entertaining guests on the patio, enjoying the golf course views, working on your latest project in the workshop space, or taking advantage of the fully equipped second living area, this home offers an exceptional combination of comfort, versatility, and lifestyle.
From the extensive upgrades and expanded living space to the pool, golf course views, natural gas generator, video security system, wide plantation shutters, extra garage/workshop space, and thoughtfully designed outdoor areas, 356 Woodfin Ridge Drive is truly a special property. Call today for your custom tour!
Property history
-
Oct 13, 2026Sold $836,000 ClosedListed $850,000 · Sep 15, 2026 28 days on market 2 MLS regions
-
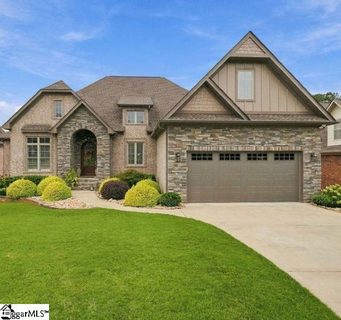
Oct 12, 2026Sold $836,000 ClosedListed $850,000 · Sep 16, 2026 25 days on market 2 MLS regions
-
Sep 22, 2026Went pending $850,000 PendingActive -> Pending 2 MLS regions
Show 4 more Show less
-
Sep 16, 2026Previously listed $850,000 Closed
-
Sep 15, 2026Previously listed $850,000 Closed
-
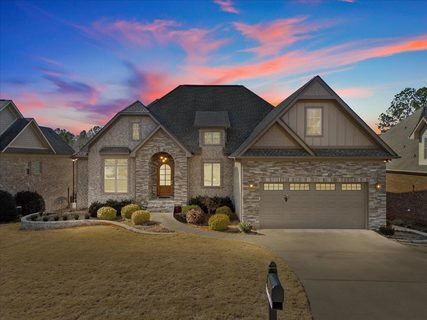
Mar 17, 2025Sold $682,500 ClosedListed $690,000 · Jan 8, 2025 68 days on market
-
Jan 8, 2025Previously listed $690,000 Closed
Property Details
Property Overview
- County
- Spartanburg
- Levels
- One
- Subdivision
- Woodfin Ridge
- Approximate Age
- 1-5
- School District
- 2 Sptbg Co
- Architectural Style
- Traditional
- Main Level Bathrooms
- 2
Interior Details
- Flooring
- Hardwood
- Luxury Vinyl
- Appliances
- Trash Compactor
- Dishwasher
- Dryer
- See Remarks
- Self Cleaning Oven
- Refrigerator
- Washer
- Specialty Rooms
- 2nd Kitchen/Kitchenette
- Workshop
- Laundry Features
- 1st Floor
- Walk-In
- Total Fireplaces
- 1
- Interior Features
- Ceiling Fan(s)
- Cathedral Ceiling(s)
- Ceilings-Some 9 Ft +
- Tray Ceiling(s)
- See Remarks
- Solid Surface Counters
- Utility Sink
- Split Bedroom Plan
- In-Law Floorplan
- Coffered Ceiling(s)
- Walk-In Pantry
- Dual Owner’s Bedrooms
- Second Living Quarters
- Basement
- Incl. Kitchen/Kitchenette
- Incl. Separate Entrance
- Main Level Bedrooms
- 3
Parking And Garage
- Parking Type
- Attached Garage
- Garage Spaces
- 2
- Parking Features
- 2 Car Attached
- Garage Door Opener
- Workshop in Garage
Exterior Features
- Roof
- Composition
- Storage
- Attic
- Basement
- Garage
- Driveway
- Paved-Concrete
- Roof Year
- 2021
- Exterior Features
- Hot Tub
- Sprinkler System
- Foundation Details
- Basement
- Construction Materials
- Brick Veneer
- Patio And Porch Features
- Deck
- Patio
- Screened
Lot And Land
- Lot Features
- Fenced Yard
- Level
- On Golf Course
- Lot Size Acres
- 0.24
Utilities And Systems
- Sewer
- Public Sewer
- Cooling
- Central Air
- Heating
- Heat Pump
- Cooling Fuel
- Electricity
- Heating Fuel
- Electricity
- Water Heater
- Electric
- Water Source
- Public
- Garbage Pickup
- Private
Basement
- Basement
- Finished
- Full
- See Remarks
- Walk-Out Access
- Rooms Below Grade
- 7
- Finished Sq Ft Below Grade
- 1363
Security
- Security Features
- Smoke Detector(s)
Community
- Community Features
- Clubhouse
- Common Areas
- Golf
- Pool
Pool And Spa
- Pool Features
- In Ground
Primary Suite
- Features
- Double Vanity
- Owner on Main Level
- Shower-Separate
- Tub-Separate
- Walk-in Closet
Listed by Leslie Horne of Leslie Horne and Associates
Location
- Address
- 356 S Woodfin Ridge Drive
- City
- Inman, SC 29349
- Community
- Woodfin Ridge
- County
- Spartanburg
Schools
- Elementary
- Oakland
- Middle
- Boiling Springs
- High
- Boiling Springs
School assignments may change. Contact the school district to confirm.
SPMLS information is provided exclusively for consumers’ personal, non-commercial use. It may not be used for any purpose other than to identify prospective properties consumers may be interested in purchasing. The data is deemed reliable but is not guaranteed accurate by the MLS.