351 Belcher Street
Inman, SC 29349
$187/Sq Ft
Sold
5 bd · 4.5 ba · 4,406 sqft · $187/sqft
About This Home
You have found your forever home! 351 Belcher Street is a custom luxury home offering everything on your wish list and more. Between the stunning main home and the detached second living quarters the possibilities are endless.
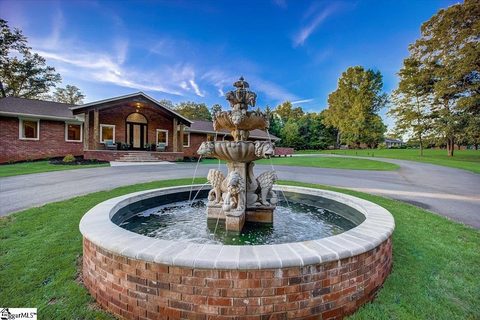
Sitting on 2.41 acres this corner lot property features mature trees and landscaping, circular driveway and custom touches starting the moment you drive onto the property. The circular driveway features a bold fountain in the middle and extra parking outside the garage.
The wide brick steps lead to the gracious front porch and through the stunning custom front door. The entryway features a tall barrel ceiling and provides sightlines to the entire living space. The Great Room boasts a stacked stone gas fireplace and opens to the dining area and kitchen.
The dining area offers plenty of space for entertaining not only family but large groups of friends. The kitchen features a large island for seating and serving, open shelving, fully extendable drawers, stainless appliance package, gas cooktop with hidden exhaust, and plenty of cabinet and counterspace. The entire back wall is comprised of double doors and large picture windows overlooking the stunning backyard.
Off the kitchen is a wall of storage cabinets, garage access, and a gorgeous half bath with custom, hand cut, rough hewn plank walnut vanity top and legs made from the beams of a 1902 barn-complete the with cattle rubbing along one of the legs! Rounding out the main floor is the serene master suite with attached spa bath. The master bath features a large vanity with dual sinks, private water closet, deep jacuzzi tub, and two person, walk in shower with two multifunction showerheads that offer everything from body streaming to rain head.
The master giant master closet has the washer/dryer hookup, folding table with built in ironing board, and custom built in drawers and hanging space, including a window seat and vanity area. The entire main floor boasts heated wide planked hardwood and tile floors that can be programmed and controlled to meet your needs. Wide steps lead to the lower floor where you will find a large den/rec area along with two bedrooms complete with large closets.
One bedroom boasts a private bath complete with sauna and the other bedroom has access to a well-appointed shared bath. There is a private access door to this area allowing so much flexibility for teens, an inlaw suite, or even a home office. The outdoor living space rivals that of a resort.
It boasts a 60x14 screened porch with curtain panels, outdoor kitchen, and endless entertaining space. The saltwater pool offers a place to relax or entertain while listening to the waterfall in the koi pond. Follow the lighted path to the firepit and enjoy s’mores with family and friends.
Rounding out the resort style backyard is a large sand area with palm trees! The entire backyard is fully fenced for privacy. In addition to the main home there is a large red garage with additional living space!
The garage features two roll up doors as well as a large heated and cooled workshop with a cabinet and counterspace as well as a bathroom. Attached to the large garage is a two bed/1 bath private living space. This area features a keypad entry making it ideal for income property.
Inside you will find a living area, full kitchen, laundry area, and two bedrooms that share a bath. Just imagine the possibilities as a separate apartment, in law living area, teen suite or detached private office! 351 Belcher really does have it all-from a convenient location, to a flexible floor plan along with a state-of-the-art main home and backyard oasis.
No detail or luxury has been overlooked at this spectacular property. Let’s make it yours just in time for summer!
Property history
-
Jun 30, 2026Went pending $799,900 PendingActive -> Pending 3 MLS regions
-
May 26, 2026Price reduced $799,900 ActiveWas $825,000 3 MLS regions
-
May 26, 2026Price reduced $799,900 PendingWas $825,000
Show 12 more Show less
-
May 4, 2026Price reduced $825,000 ActiveWas $839,900 3 MLS regions
-
Mar 18, 2026Price reduced $839,900 ActiveWas $899,900
-
Mar 18, 2026Status changed to Off Market $899,900 Off MarketActive -> Off Market 2 MLS regions
-
Mar 18, 2026Listed for sale $839,900 PendingNov 5, 2021 3 MLS regions
-
Jan 13, 2026Status changed to Off Market $900,000 Off MarketActive -> Off Market
-
Oct 16, 2025Previously listed $899,900 Off Market2 MLS regions
-
Oct 16, 2025Went pending $799,900 PendingStatus: Pending
-
Oct 2, 2025Back on market $900,000 ActiveOff Market -> Active
-
Apr 3, 2025Previously listed $900,000 Off Market
-
Nov 5, 2021Sold $825,000 ClosedListed $875,000 · Jun 24, 2021 133 days on market 2 MLS regions
-
Jun 24, 2021Previously listed $875,000 Closed2 MLS regions
-
Aug 23, 2013Sold $179,950 ClosedListed $187,900 · Apr 27, 2013 118 days on market

Property Details
Property Overview
- County
- Spartanburg
- Levels
- 1+Basement
- Architectural Style
- Traditional
Interior Details
- Flooring
- Carpet
- Ceramic Tile
- Wood
- Appliances
- Gas Cooktop
- Dishwasher
- Disposal
- Dryer
- Free-Standing Gas Range
- Convection Oven
- Oven
- Refrigerator
- Washer
- Microwave
- Electric Water Heater
- Laundry Features
- 1st Floor
- Walk-in
- Gas Dryer Hookup
- Electric Dryer Hookup
- Laundry Room
- Interior Features
- 2 Story Foyer
- High Ceilings
- Ceiling Fan(s)
- Vaulted Ceiling(s)
- Ceiling Smooth
- Open Floorplan
- Sauna
- Walk-In Closet(s)
- In-Law Floorplan
- Split Floor Plan
- Countertops – Quartz
- Fireplace Features
- Gas Log
Parking And Garage
- Garage Spaces
- 4
- Parking Features
- See Remarks
- Circular Driveway
- Parking Pad
- Paved
- Garage Door Opener
- Side/Rear Entry
- Workshop in Garage
- Attached
- Detached
- Key Pad Entry
Exterior Features
- Roof
- Architectural
- Driveway
- See Remarks
- Circular Driveway
- Parking Pad
- Paved
- Garage Door Opener
- Side/Rear Entry
- Workshop in Garage
- Attached
- Detached
- Key Pad Entry
- Foundation
- Crawl Space
- Basement
- Patio Porch
- Screened
- Patio
- Front Porch
- Construction
- Brick Veneer
- Exterior Features
- Outdoor Kitchen
Lot And Land
- Lot Features
- 2 - 5 Acres
- Corner Lot
- Sloped
- Few Trees
- Sprklr In Grnd-Full Yard
- Lot Size Acres
- 2.41
Utilities And Systems
- Sewer
- Septic Tank
- Cooling
- Geothermal
- Heating
- Geothermal
- Utilities
- Cable Available
- Water Source
- Public
Tax Information
- Annual Tax
- 1461.8
Basement
- Basement
- Finished
- Walk-Out Access
- Interior Entry
Listed by Dan P Hamilton of Keller Williams Grv Upst
Location
- Address
- 351 Belcher Street
- City
- Inman, SC 29349
- Community
- Meadowbrook Farms
- County
- Spartanburg
Schools
- Elementary
- Hendrix
- Middle
- Boiling Springs
- High
- Boiling Springs
School assignments may change. Contact the school district to confirm.
The information is being provided by Greater Greenville MLS. Information deemed reliable but not guaranteed. Information is provided for consumers’ personal, non-commercial use, and may not be used for any purpose other than the identification of potential properties for purchase. Copyright 2021 Greater Greenville MLS. All Rights Reserved.