$417,900
211 Sunward Path
Inman, SC 29349
About This Property
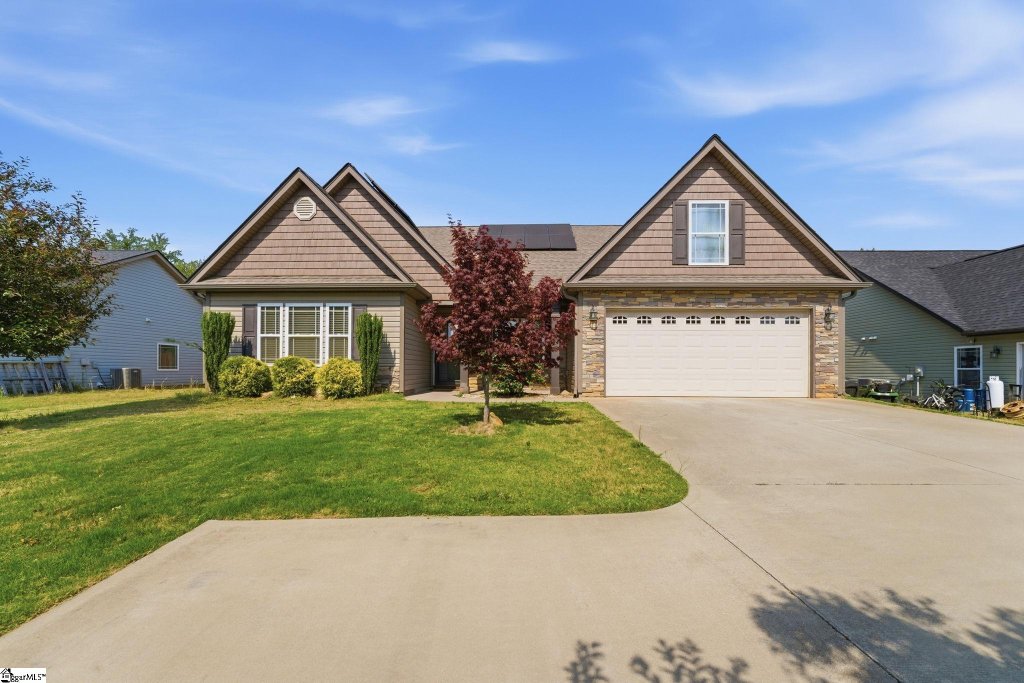
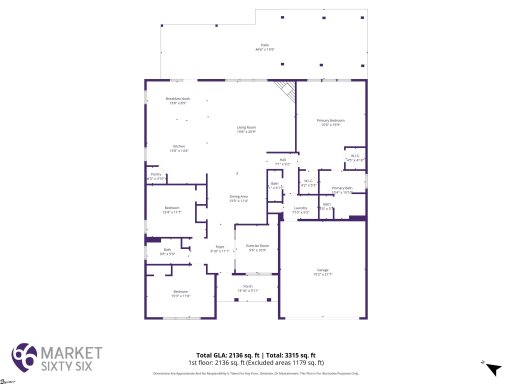
Welcome to Foster’s Place (this section of the Subdivision has no HOA), where the charm of a thoughtfully designed home meets the beauty of life on Lake Bowen. This three-bedroom, two-and-a-half-bath ranch offers a spacious yet comfortably defined layout designed for both everyday living and effortless entertaining. Step inside from the inviting front porch into a welcoming entry that opens to a dedicated study—perfect for a home office, reading room, or creative space.
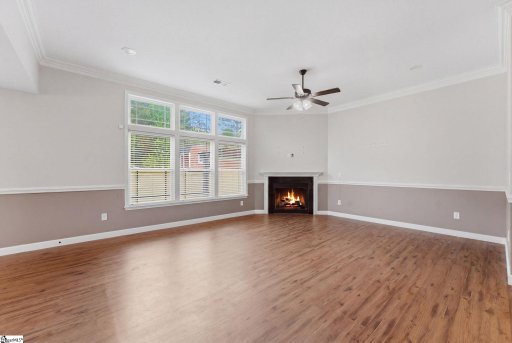
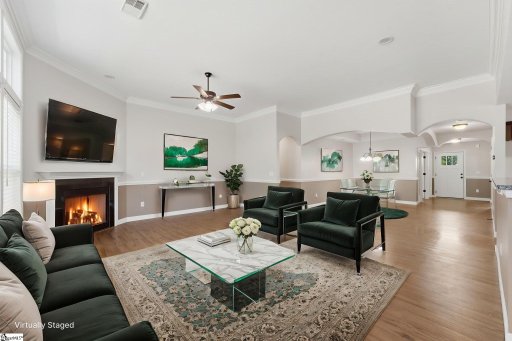
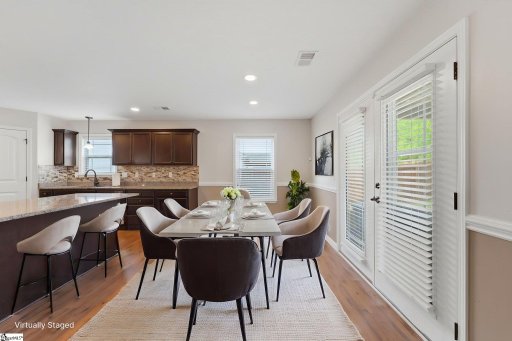
Just beyond, the home unfolds into a light-filled living area that anchors the main living spaces and flows seamlessly into the dining area and kitchen. The kitchen is both functional and inviting, featuring stunning granite countertops, a central workspace, an adjacent nook for casual meals, and clear sightlines into the living room to keep everyone connected. Privately situated at the rear of the home, the primary suite offers a quiet retreat with generous proportions, a well-appointed ensuite bath, and dual walk-in closets providing ample storage and organization.
The split-bedroom floorplan places two additional bedrooms and a full bath on the opposite side of the home, offering comfort and privacy for family or guests. A conveniently located powder room near the laundry area, along with direct access to the two-car garage, enhances everyday functionality. Since purchasing the home, the owners have made numerous thoughtful upgrades to elevate both efficiency and outdoor living.
GVL MLS # 1589577
Quick Facts
Time on Site
1 month ago
Property Type
Residential
Year Built
2019
Lot Size
23,522 sqft
Price/Sq.Ft.
$197
Property Details
Schools
Features & Amenities
Features:
- High Ceilings
- Ceiling Fan(s)
- Ceiling Smooth
- Tray Ceiling(s)
- Granite Counters
- Open Floorplan
- Split Floor Plan
- Pantry
Location & Map
Map View
Loading map...
Additional Information
Lot & Land
- 1/2 - Acre
- Sloped
- Few Trees
- Wooded
- Sprklr In Grnd-Partial Yd
Tax Information
Interior Details
- Carpet
- Ceramic Tile
- Luxury Vinyl
- Dishwasher
- Range
- Microwave
- Electric Water Heater
- Water Heater
- 1st Floor
- Walk-in
- Laundry Room
- High Ceilings
- Ceiling Fan(s)
- Ceiling Smooth
- Tray Ceiling(s)
- Granite Counters
- Open Floorplan
- Split Floor Plan
- Pantry
- Gas Log
Parking & Garage
- Attached
- Paved
- Concrete
Exterior Features
- Architectural
- Attached
- Paved
- Concrete
- Slab
- Patio
- Front Porch
- Porch
- Rear Porch
- Stone
- Vinyl Siding
Property Overview
- One
- Ranch
- Craftsman
Utilities & Systems
- Septic Tank
- Central Air
- Electric
- Heat Pump
- Electric
- Heat Pump
- Cable Available
- Public
Listing Agent Information
The information is being provided by Greater Greenville MLS. Information deemed reliable but not guaranteed. Information is provided for consumers' personal, non-commercial use, and may not be used for any purpose other than the identification of potential properties for purchase. Copyright 2025 Greater Greenville MLS. All Rights Reserved.
Questions about this property?
Palmetto Park Realty Team