5005 Sedgewick Road
Indian Trail, NC 28079
Est. $3,822/mo20% down · 7.125% · 30-yrAdjust
- P&I$3,175
- Taxes$368
- Insurance$196
- PMI$0
- HOA$83
Principal, interest, property tax, insurance & HOA. Estimate only — not a loan offer.
$158/Sq Ft
4 bd · 2 ba · 3,735 sqft · $158/sqft
HOA & Association
About This Home
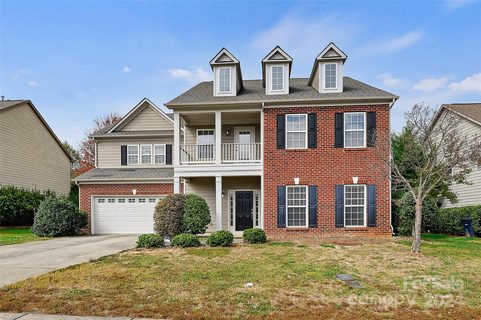
Step inside to a striking first impression, where a dramatic staircase and open-railed second level overlooking the living space below set the tone for this beautifully updated Indian Trail home. Be sure to watch the video tour. Updated LVP flooring flows throughout the main level, complemented by a spacious, fully renovated kitchen featuring roll out trays and pantry.
Upstairs, the oversized primary suite feels like a true retreat, complete with a new custom closet system. The garage offers an epoxy floor, a updated door opener, and an electric vehicle charger. Step outside to a fenced backyard featuring a new covered 810 square foot patio, perfect for entertaining or relaxing.
Situated on nearly half an acre with no rear neighbors, the home offers ample room to enjoy the outdoors. Community amenities include a swimming pool, tennis and basketball courts, a playground, a picnic pavilion, and a dog park. Enjoy a desirable Indian Trail location with convenient access to the Monroe Bypass, shopping, dining, and area schools.
Fence ownership: The seller owns the black metal portion of the fencing; the neighboring owner owns the wood portion.
Property history
-
Oct 21, 2026Went pending $589,000 PendingActive -> Pending
-
Oct 9, 2026Listed for sale $589,000 PendingListed 12 Days
-
Jan 3, 2025Sold $520,000 ClosedListed $540,000 · Nov 1, 2024 63 days on market
Show 1 more Show less
-
Nov 1, 2024Previously listed $540,000 Closed
Property Details
Interior Details
- Heating
- Central
- Flooring
- Carpet
- Tile
- Vinyl
- Exclusions
- Vintage brass swag lamp on 2nd floor loft
- garage work bench
- Room Count
- 15
- Garage Sq Ft
- 432
- Half Bathrooms
- 1
- Total Bathrooms
- 3
- Laundry Features
- Inside
- Laundry Room
- Upper Level
- Main Level Sq Ft
- 1754
- Interior Features
- Breakfast Bar
- Entrance Foyer
- Garden Tub
- Kitchen Island
- Open Floorplan
- Pantry
- Walk-In Closet(s)
- Main Level Garage
- Yes
- Upper Level Sq Ft
- 1981
- Fireplace Features
- Great Room
- See Through
- Main Level Bedrooms
- 0
- Upper Level Bedrooms
- 4
- Main Level Full Baths
- 0
- Main Level Half Baths
- 1
- Upper Level Full Baths
- 2
- Upper Level Half Baths
- 0
Dwelling And Structure
- Construction Type
- Site Built
- Architectural Style
- Transitional
Square Footage And Levels
- Levels
- Two
- Above Grade Finished Area
- 3735
Parking And Garage
- Parking Features
- Driveway
- Attached Garage
- Garage Faces Front
Exterior Features
- Exterior Features
- Fire Pit
- Construction Materials
- Brick Partial
- Hardboard Siding
- Patio And Porch Features
- Covered
- Front Porch
- Patio
- Porch
- Rear Porch
Lot And Land
- Fencing
- Back Yard
- Full
- Lot Features
- Level
- Lot Size Acres
- 0.44
- Lot Size Units
- Acres
- Other Structures
- Shed(s)
Basement And Foundation
- Foundation Details
- Slab
Utilities
- Sewer
- Public Sewer
- Utilities
- Underground Utilities
- Water Source
- City
Financial Information
- Hoa Dues
- Mandatory
- City Taxes Paid To
- Indian Trail
Zoning And Restrictions
- Zoning
- A P6
- Restrictions
- Architectural Review
- Subject To Ccrs
- Yes
Listed by Connie Massetti (704-340-5967) · Howard Hanna Allen Tate Charlotte South (704-541-6200)
Location
- Address
- 5005 Sedgewick Road
- City
- Indian Trail, NC 28079
- Community
- Annandale
Schools
- Elementary
- Poplin
- Middle
- Porter Ridge
- High
- Porter Ridge
School assignments may change. Contact the school district to confirm.

Details provided by CANOPYMLS as Distributed by MLS Grid and may not match the public record.
IDX information is provided exclusively for consumers’ personal, non-commercial use only; it may not be used for any purpose other than to identify prospective properties consumers may be interested in purchasing. Data is deemed reliable but is not guaranteed accurate by the MLS GRID. Use of this site may be subject to an end user license agreement.
Based on information submitted to the MLS GRID as of Oct 21, 2026. All data is obtained from various sources and may not have been verified by broker or MLS GRID. Supplied Open House Information is subject to change without notice. All information should be independently reviewed and verified for accuracy. Properties may or may not be listed by the office/agent presenting the information.
Some IDX listings have been excluded from this website.
Any use by you of search facilities of data on the site, other than by a consumer looking to purchase real estate, is prohibited.
DMCA Notice: Palmetto Park Realty respects the intellectual property rights of others. If you believe that your work has been copied in a way that constitutes copyright infringement, please provide our designated agent with written notice containing the following information: (1) identification of the copyrighted work claimed to have been infringed; (2) identification of the material that is claimed to be infringing; (3) your contact information; (4) a statement that you have a good faith belief that use of the material is not authorized; and (5) a statement that the information in the notification is accurate and you are authorized to act on behalf of the copyright owner.
Please send DMCA notices to: hello@palmettopark.com