4007 Cloud View Lane
Indian Trail, NC 28079
$193/Sq Ft
Sold
4 bd · 2 ba · 2,439 sqft · $193/sqft
HOA & Association
About This Home
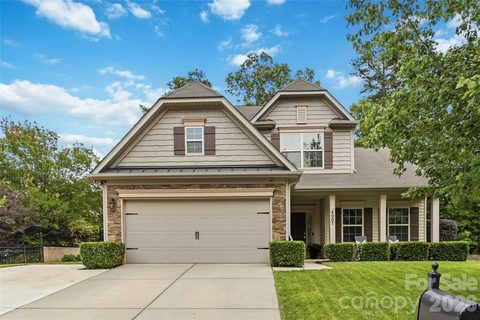
Step into sought-after Crismark, where the primary suite lives right on the main level — no stairs required for your everyday routine. A soaring 2-story great room anchors the home, centered on a cozy gas fireplace and washed in natural light. The kitchen pairs warm granite counters with a sleek stainless GE appliance suite (2023), ready for everything from weeknight dinners to weekend entertaining.
Retreat to the main-level primary suite, where a tray ceiling adds architectural interest above a dual-sink vanity, a separate glass shower, and a deep garden tub made for soaking away the day. Upstairs, three additional bedrooms, a full bath, and a flexible loft space offer room to spread out — perfect for a home office, playroom, or media nook. The home has been freshly refreshed throughout, with new interior paint, updated light fixtures, and dimmer-controlled ceiling fans setting the mood in every room.
Outside, an extended driveway (2024) adds parking ease, while the tiered backyard berm creates a private, low-maintenance escape — ideal for morning coffee on the covered front porch or evenings on the patio. Zoned for Hemby Bridge Elementary, Porter Ridge Middle, and Porter Ridge High, with Crismark's pool, clubhouse, tennis courts, and playground just around the corner. This one won't last — schedule your tour today!
Property history
-
Jul 27, 2026Sold $455,000 ClosedListed $455,000 · Jun 17, 2026 40 days on market
-
Jul 27, 2026Sold $470,000 ClosedListed $455,000 · Jun 17, 2026 40 days on market
-
Jun 19, 2026Went pending $455,000 PendingActive -> Pending
Show 5 more Show less
-
Jun 17, 2026Previously listed $455,000 Closed
-
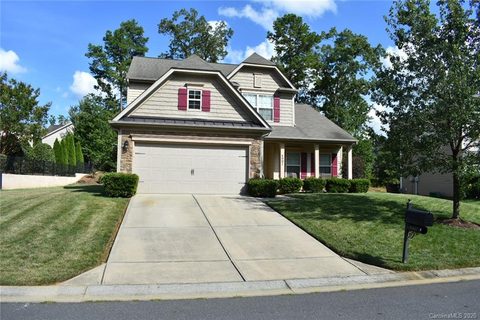
Sep 23, 2020Sold $290,000 ClosedListed $285,000 · Jul 31, 2020 54 days on market
-
Jul 31, 2020Previously listed $285,000 Closed
-
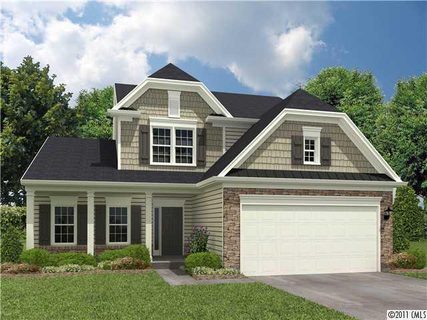
Mar 30, 2012Sold $192,785 ClosedListed $195,990 · Dec 30, 2011 91 days on market
-
Dec 30, 2011Previously listed $195,990 Closed
Property Details
Interior Details
- Heating
- Central
- Natural Gas
- Sealed Combustion Fireplace
- Flooring
- Carpet
- Tile
- Wood
- Sqftmain
- 1452
- Roomcount
- 14
- Sqftlower
- 0
- Sqftthird
- 0
- Sqftupper
- 987
- Exclusions
- 2 hasta plants near patio
- wall art
- alarm window sensors
- Milwaukee wall accessories and rates
- coffee bar shelving/cabinetry
- Bedroommain
- 1
- Bedroomupper
- 3
- Fullbathmain
- 1
- Halfbathmain
- 1
- Door Features
- Screen Door(s)
- Sliding Doors
- Fullbathupper
- 1
- Halfbathupper
- 0
- Half Bathrooms
- 1
- Total Bathrooms
- 3
- Window Features
- Insulated Window(s)
- Laundry Features
- Electric Dryer Hookup
- In Hall
- Utility Room
- Laundry Room
- Lower Level
- Upper Level
- Sqftunheatedmain
- 0
- Interior Features
- Attic Other
- Breakfast Bar
- Entrance Foyer
- Open Floorplan
- Pantry
- Storage
- Walk-In Closet(s)
- Mainlevelgarageyn
- 1
- Security Features
- Carbon Monoxide Detector(s)
- Security Service
- Smoke Detector(s)
- Sqftunheatedtotal
- 0
- Sqftunheatedupper
- 0
- Fireplace Features
- Family Room
- Gas
- Sqfttotalpropertyhla
- 2439
- Sqftsecondlivingquartershla
- 0
Dwelling And Structure
- Architectural Style
- Traditional
- Accessibility Features
- Two or More Access Exits
- Door Width 32 Inches or More
Square Footage And Levels
- Levels
- Two
- Above Grade Finished Area
- 2439
- Below Grade Finished Area
- 0
Parking And Garage
- Open Parking
- true
- Parking Features
- Driveway
- Attached Garage
- Open Parking Spaces
- 4
Exterior Features
- Roof
- Composition
- Exterior Features
- In-Ground Irrigation
- Construction Materials
- Vinyl
- Patio And Porch Features
- Front Porch
- Patio
Lot And Land
- Lot Features
- Green Area
- Wooded
- Lot Size Acres
- 0.26
- Lot Size Units
- Acres
- Horse Amenities
- None
- Other Structures
- None
- Lot Size Dimensions
- 97x127x76x134
Basement And Foundation
- Foundation Details
- Slab
Waterfront And View
- View
- Year Round
Utilities
- Sewer
- Public Sewer
- Utilities
- Cable Available
- Electricity Connected
- Fiber Optics
- Natural Gas
- Satellite Internet Available
- Underground Power Lines
- Underground Utilities
- Wired Internet Available
- Water Source
- City
Financial Information
- Citytaxespaidto
- Indian Trail
- Hoasubjecttodues
- Mandatory
- Proposedspecialassessmentyn
- 0
Zoning And Restrictions
- Zoningspecification
- A Q0
Listed by Rachel Lewis (704-577-9849) · Lewis And Kirk Realty LLC (704-577-9849)
Location
- Address
- 4007 Cloud View Lane
- City
- Indian Trail, NC 28079
- Community
- Crismark
Schools
- Elementary
- Hemby Bridge
- Middle
- Porter Ridge
- High
- Porter Ridge
School assignments may change. Contact the school district to confirm.

Details provided by CANOPYMLS as Distributed by MLS Grid and may not match the public record.
IDX information is provided exclusively for consumers’ personal, non-commercial use only; it may not be used for any purpose other than to identify prospective properties consumers may be interested in purchasing. Data is deemed reliable but is not guaranteed accurate by the MLS GRID. Use of this site may be subject to an end user license agreement.
Based on information submitted to the MLS GRID as of Jul 27, 2026. All data is obtained from various sources and may not have been verified by broker or MLS GRID. Supplied Open House Information is subject to change without notice. All information should be independently reviewed and verified for accuracy. Properties may or may not be listed by the office/agent presenting the information.
Some IDX listings have been excluded from this website.
Any use by you of search facilities of data on the site, other than by a consumer looking to purchase real estate, is prohibited.
DMCA Notice: Palmetto Park Realty respects the intellectual property rights of others. If you believe that your work has been copied in a way that constitutes copyright infringement, please provide our designated agent with written notice containing the following information: (1) identification of the copyrighted work claimed to have been infringed; (2) identification of the material that is claimed to be infringing; (3) your contact information; (4) a statement that you have a good faith belief that use of the material is not authorized; and (5) a statement that the information in the notification is accurate and you are authorized to act on behalf of the copyright owner.
Please send DMCA notices to: hello@palmettopark.com