2050 Gallinule Drive
Indian Trail, NC 28079
$180/Sq Ft
Sold
4 bd · 3 ba · 3,113 sqft · $180/sqft
HOA & Association
About This Home
Come see 2050 Gallinule Drive located in Indian Trail, NC.
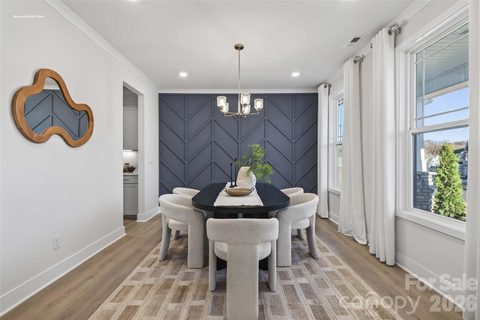
This exceptional home combines elegance, functionality, and modern design, offering a lavish living experience. The Hampshire offers 4 bedrooms, 3 bathrooms and a two-car garage. Step inside to discover an expansive living space that caters to the needs of modern living. The heart of this home is the gourmet kitchen, it features high-end stainless-steel appliances, elegant countertops, a center island, and abundant storage space. Escape to the primary suite, a spacious sanctuary completed with a comfortable bedroom area, en-suite bathroom and a seated shower, and dual vanity. It also includes a walk-in closet and a sitting room. In addition to the primary suite, the Hampshire offers multiple bedrooms, ensuring privacy and comfort for every member of the household. Flex rooms can be customized to fit your specific needs. With its impressive features and versatile living spaces this home is sure to exceed your expectations. Do not miss this opportunity to make this home yours.
Property history
-
Jun 25, 2026Sold $559,000 ClosedListed $559,000 · Jan 27, 2026 149 days on market
-
Jun 24, 2026Price changed $559,000 PendingWas $549,000
-
Jun 24, 2026Price changed $559,000 ClosedWas $549,000
Show 7 more Show less
-
Jun 5, 2026Went pending $549,000 PendingActive -> Pending
-
Jun 2, 2026Price reduced $549,000 ActiveWas $559,000
-
May 12, 2026Price reduced $559,000 ActiveWas $577,730
-
Apr 24, 2026Price changed $577,730 ActiveWas $575,000
-
Apr 14, 2026Price reduced $575,000 ActiveWas $585,000
-
Apr 7, 2026Price reduced $585,000 ActiveWas $599,680
-
Jan 27, 2026Previously listed $559,000 Closed
Property Details
Interior Details
- Heating
- Electric
- Forced Air
- Heat Pump
- Flooring
- Carpet
- Laminate
- Vinyl
- Sqftmain
- 1438
- Roomcount
- 12
- Sqftlower
- 0
- Sqftother
- 0
- Sqftthird
- 0
- Sqftupper
- 1675
- Sqftgarage
- 410
- Bedroommain
- 1
- Bedroomupper
- 3
- Fullbathmain
- 1
- Halfbathmain
- 0
- Fullbathupper
- 2
- Halfbathupper
- 0
- Half Bathrooms
- 0
- Total Bathrooms
- 3
- Window Features
- Insulated Window(s)
- Laundry Features
- Electric Dryer Hookup
- Upper Level
- Washer Hookup
- Sqftunheatedmain
- 430
- Interior Features
- Attic Stairs Pulldown
- Cable Prewire
- Kitchen Island
- Open Floorplan
- Walk-In Closet(s)
- Walk-In Pantry
- Mainlevelgarageyn
- 1
- Security Features
- Carbon Monoxide Detector(s)
- Sqftunheatedtotal
- 430
- Fireplace Features
- Family Room
- Sqfttotalpropertyhla
- 3113
Dwelling And Structure
- Architectural Style
- Traditional
- Green Sustainability
- Engineered Wood Products
- Low VOC Coatings
Square Footage And Levels
- Levels
- Two
- Above Grade Finished Area
- 3113
- Below Grade Finished Area
- 0
Parking And Garage
- Parking Features
- Attached Garage
- Garage Door Opener
Exterior Features
- Roof
- Architectural Shingle
- Construction Materials
- Fiber Cement
- Patio And Porch Features
- Patio
Lot And Land
- Lot Size Acres
- 0.193
- Lot Size Units
- Acres
- Lot Size Dimensions
- 66x120
Basement And Foundation
- Foundation Details
- Slab
Utilities
- Sewer
- County Sewer
- Water Source
- County Water
Financial Information
- Citytaxespaidto
- Indian Trail
- Hoasubjecttodues
- Mandatory
Zoning And Restrictions
- Zoningspecification
- CZ-SF5
Listed by Maria Wilhelm (980-372-2448) · DR Horton Inc (980-372-2448)
Location
- Address
- 2050 Gallinule Drive
- City
- Indian Trail, NC 28079
- Community
- Sanctuary At Southgate
Schools
- Elementary
- Unspecified
- Middle
- Unspecified
- High
- Unspecified
School assignments may change. Contact the school district to confirm.

Details provided by CANOPYMLS as Distributed by MLS Grid and may not match the public record.
IDX information is provided exclusively for consumers’ personal, non-commercial use only; it may not be used for any purpose other than to identify prospective properties consumers may be interested in purchasing. Data is deemed reliable but is not guaranteed accurate by the MLS GRID. Use of this site may be subject to an end user license agreement.
Based on information submitted to the MLS GRID as of Jun 25, 2026. All data is obtained from various sources and may not have been verified by broker or MLS GRID. Supplied Open House Information is subject to change without notice. All information should be independently reviewed and verified for accuracy. Properties may or may not be listed by the office/agent presenting the information.
Some IDX listings have been excluded from this website.
Any use by you of search facilities of data on the site, other than by a consumer looking to purchase real estate, is prohibited.
DMCA Notice: Palmetto Park Realty respects the intellectual property rights of others. If you believe that your work has been copied in a way that constitutes copyright infringement, please provide our designated agent with written notice containing the following information: (1) identification of the copyrighted work claimed to have been infringed; (2) identification of the material that is claimed to be infringing; (3) your contact information; (4) a statement that you have a good faith belief that use of the material is not authorized; and (5) a statement that the information in the notification is accurate and you are authorized to act on behalf of the copyright owner.
Please send DMCA notices to: hello@palmettopark.com