2021 Blue Stream Lane
Indian Trail, NC 28079
Est. $2,756/mo20% down · 7.125% · 30-yrAdjust
- P&I$2,290
- Taxes$266
- Insurance$142
- PMI$0
- HOA$58
Principal, interest, property tax, insurance & HOA. Estimate only — not a loan offer.
$173/Sq Ft
3 bd · 2 ba · 2,457 sqft · $173/sqft
HOA & Association
About This Home
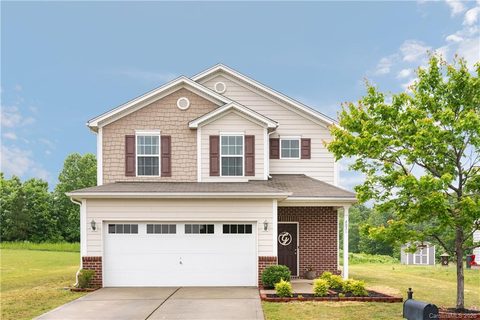
*Check out the Price Improvement!!* *Assumable 2.75% Veteran Loan!* This spectacular move-in-ready low maintenance home is surrounded by Green space maintained by the community HOA. One of the most desirable communities in Indian Trail—Fieldstone Farm—where exceptional amenities, top-rated schools, and an active neighborhood lifestyle come together. Check this out- *UPDATES* ROOF: Architectural shingle, extended-life underlayment, 2024! FLOORING: 6.5” wide Luxury Vinyl Plank Floors, 3 yrs. on both upper and lower levels! APPLIANCES: Newer Black Stainless Steel Appliances* LAUNDRY ROOM UPSTAIRS!: GE energy-star Washer/Dryer approx.,5 yrs, LARGE LEVEL YARD: A Park-Like Setting that backs up to Community Green Space and protected mature Trees! LARGE SHED, PAVER Patio, Fire Pit, decorative, curved stone Wall.
CURB APPEAL: Partial Brick Covered Entry. Large Level Driveway, sidewalks with More HOA Maintained Green Space across the street! see photos!
Lots of storage. OPEN foyer with oversized coat closet and storage shelves, Updated ½ Bath. Bright open Formal Dining Room, Bonus/Flex/Guest room. Great room and Spacious Kitchen, Large Island, Water Filter Fountian @ stainless steel sink, and a Sunny Eat-in Breakfast area. Granite counters, tile backsplash. Lots of Cabinet Storage and a true walk in Pantry. *Black Stainless Steel Appliances: Refrigerator 2023 & Dishwasher 2024 / Whirlpool, Range & Microwave, 2021. Upper level: Large Loft / Media area w/ LVP Floors, Lots of natural light from a wall of Windows. The Lg Laundry Room even has a window. Extra Large Primary Bedroom, Primary Full attached Bathroom has sparkling Granite counters, dual sinks, Shower & Soaking Tub, Large L-shaped walk-in Closet. Large Secondary Bedrooms and more walk-in closets! Hall Bathroom with a beautiful granite counter.
COMMUNITY: Wide streets and Sidewalks lead to the Resort Style Pool and Clubhouse, Playground and Recreational areas. A wonderful place to live! Neighborhood holiday events, food truck nights, and an active community Facebook page. Top Rated Schools: Walk to Poplin Elementary School or Wait for the Bus from the covered front porch … just steps from a bus stop! An Organic market and fresh flowers are at Wise Acres Farm, walkable! Crooked Creek Park, an all-season recreation just minutes away. Shopping, Restaurants, and Indoor Entertainment 4-5 miles! AND 4 min. to The Monroe By-Pass / Express Connector providing access to the New Atrium Hospital- 15 min, and Uptown Charlotte- 30 min, while enjoying the low Union County Taxes!
Property history
-
Aug 18, 2026Price reduced $424,900 ActiveWas $439,900
-
Aug 1, 2026Price reduced $439,900 ActiveWas $445,000
-
Jul 14, 2026Price reduced $445,000 ActiveWas $449,900
Show 4 more Show less
-
Jul 8, 2026Listed for sale $449,900 ActiveListed 69 Days
-
Jun 30, 2020Sold $277,500 ClosedListed $285,000 · May 22, 2020 39 days on market
-
May 28, 2020Price reduced $285,000 ClosedWas $290,000
-
May 22, 2020Previously listed $285,000 Closed
Property Details
Interior Details
- Heating
- Forced Air
- Flooring
- Vinyl
- Other - See Remarks
- Room Count
- 13
- Half Bathrooms
- 1
- Total Bathrooms
- 3
- Window Features
- Insulated Window(s)
- Laundry Features
- Laundry Room
- Upper Level
- Main Level Sq Ft
- 1118
- Interior Features
- Attic Other
- Cable Prewire
- Entrance Foyer
- Kitchen Island
- Walk-In Closet(s)
- Walk-In Pantry
- Main Level Garage
- Yes
- Upper Level Sq Ft
- 1339
- Main Level Bedrooms
- 0
- Third Level Bedrooms
- 0
- Upper Level Bedrooms
- 3
- Main Level Full Baths
- 0
- Main Level Half Baths
- 1
- Third Level Full Baths
- 0
- Third Level Half Baths
- 0
- Upper Level Full Baths
- 2
- Upper Level Half Baths
- 0
Dwelling And Structure
- Construction Type
- Site Built
- Architectural Style
- Transitional
Square Footage And Levels
- Levels
- Two
- Above Grade Finished Area
- 2457
Parking And Garage
- Parking Features
- Driveway
- Attached Garage
Exterior Features
- Roof
- Architectural Shingle
- Exterior Features
- Fire Pit
- Other - See Remarks
- Construction Materials
- Brick Partial
- Patio And Porch Features
- Front Porch
- Patio
- Other - See Remarks
Lot And Land
- Lot Features
- Cleared
- Level
- Wooded
- Lot Size Acres
- 0.27
- Lot Size Units
- Acres
Basement And Foundation
- Foundation Details
- Slab
Utilities
- Sewer
- Public Sewer
- Utilities
- Cable Available
- Natural Gas
- Water Source
- City
Financial Information
- Hoa Dues
- Mandatory
- City Taxes Paid To
- Indian Trail
Zoning And Restrictions
- Zoning
- Ap6
- Subject To Ccrs
- Yes
Listed by Mary K Hudome (704-641-8821) · NorthGroup Real Estate LLC (704-412-2804)
Location
- Address
- 2021 Blue Stream Lane
- City
- Indian Trail, NC 28079
- Community
- Fieldstone Farm
Schools
- High
- Porter Ridge
School assignments may change. Contact the school district to confirm.

Details provided by CANOPYMLS as Distributed by MLS Grid and may not match the public record.
IDX information is provided exclusively for consumers’ personal, non-commercial use only; it may not be used for any purpose other than to identify prospective properties consumers may be interested in purchasing. Data is deemed reliable but is not guaranteed accurate by the MLS GRID. Use of this site may be subject to an end user license agreement.
Based on information submitted to the MLS GRID as of Sep 15, 2026. All data is obtained from various sources and may not have been verified by broker or MLS GRID. Supplied Open House Information is subject to change without notice. All information should be independently reviewed and verified for accuracy. Properties may or may not be listed by the office/agent presenting the information.
Some IDX listings have been excluded from this website.
Any use by you of search facilities of data on the site, other than by a consumer looking to purchase real estate, is prohibited.
DMCA Notice: Palmetto Park Realty respects the intellectual property rights of others. If you believe that your work has been copied in a way that constitutes copyright infringement, please provide our designated agent with written notice containing the following information: (1) identification of the copyrighted work claimed to have been infringed; (2) identification of the material that is claimed to be infringing; (3) your contact information; (4) a statement that you have a good faith belief that use of the material is not authorized; and (5) a statement that the information in the notification is accurate and you are authorized to act on behalf of the copyright owner.
Please send DMCA notices to: hello@palmettopark.com