201 Silver Fleet Drive
Indian Trail, NC 28079
$213/Sq Ft
Sold
3 bd · 2 ba · 1,849 sqft · $213/sqft
HOA & Association
About This Townhome
What's Special: Corner Lot | Dedicated Study | Best Seller | Covered Patio. New Construction - Ready Now! Built by America's Most Trusted Home Builder.
Welcome to the Alpine at 201 Silver Fleet Drive in Indian Trail Townhomes! This well-designed two-story home offers an open great room that flows into the kitchen and casual dining area, creating a bright and welcoming space for everyday living. The kitchen features a generous island, pantry storage, and easy access to covered outdoor living for relaxed indoor-outdoor moments.
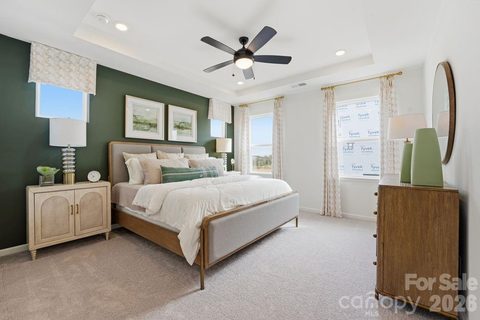
Upstairs, the private primary suite includes a spacious walk-in closet and a calming bath, while two additional bedrooms, a full bath, and a versatile study provide flexibility for work, rest, or gathering. Thoughtful details like a dedicated laundry room, half bath, and two car garage add everyday comfort and ease. Welcome to Indian Trail Townhomes, where comfort meets convenience.
Enjoy easy access to US-74 and I-485, top-rated Union County schools, and endless shopping and dining in Indian Trail and Matthews. Parks like Chestnut Square and Colonel Beatty are minutes away, with major employers, Atrium Health Union West, and popular retail centers all close by. Additional Highlights Include: study in place of flex and alternate primary bath layout which includes tile shower, tile surround, and ledge.
Photos are for representative purposes only. MLS#4375988
Property history
-
Sep 19, 2026Sold $393,990 ClosedListed $393,990 · Apr 29, 2026 143 days on market
-
Sep 18, 2026Sold $393,000 ClosedListed $393,990 · Apr 29, 2026 142 days on market
-
Aug 12, 2026Went pending $393,990 PendingActive -> Pending
Show 3 more Show less
-
Jul 28, 2026Price reduced $393,990 ActiveWas $403,990
-
Jul 28, 2026Price reduced $393,990 ClosedWas $403,990
-
Apr 29, 2026Previously listed $393,990 Closed
Property Details
Interior Details
- Heating
- Natural Gas
- Flooring
- Carpet
- Laminate
- Tile
- Room Count
- 11
- Entry Level
- 1
- Entry Location
- Main
- Half Bathrooms
- 1
- Total Bathrooms
- 3
- Laundry Features
- Electric Dryer Hookup
- Laundry Room
- Upper Level
- Washer Hookup
- Main Level Sq Ft
- 716
- Interior Features
- Entrance Foyer
- Kitchen Island
- Open Floorplan
- Pantry
- Main Level Garage
- Yes
- Security Features
- Carbon Monoxide Detector(s)
- Smoke Detector(s)
- Upper Level Sq Ft
- 1133
- Main Level Bedrooms
- 0
- Upper Level Bedrooms
- 3
- Main Level Full Baths
- 0
- Main Level Half Baths
- 1
- Upper Level Full Baths
- 2
Dwelling And Structure
- Construction Type
- Site Built
Square Footage And Levels
- Levels
- Two
- Above Grade Finished Area
- 1849
Parking And Garage
- Parking Features
- Driveway
- Attached Garage
- Garage Door Opener
- Garage Faces Rear
Exterior Features
- Roof
- Architectural Shingle
- Construction Materials
- Brick Partial
- Fiber Cement
- Hard Stucco
- Metal
- Patio And Porch Features
- Covered
- Patio
Lot And Land
- Lot Features
- Corner Lot
- End Unit
- Land Included
- Yes
- Lot Size Acres
- 0.05
- Lot Size Units
- Acres
Basement And Foundation
- Foundation Details
- Slab
Utilities
- Sewer
- Public Sewer
- Utilities
- Cable Available
- Electricity Connected
- Natural Gas
- Wired Internet Available
- Other - See Remarks
- Water Source
- City
Financial Information
- Hoa Dues
- Mandatory
- City Taxes Paid To
- Indian Trail
Zoning And Restrictions
- Zoning
- Res
- Restrictions
- Architectural Review
- Deed
- Subject To Ccrs
- Yes
Listed by Brooke Moore (704-361-0330) · Taylor Morrison of Carolinas Inc (704-479-6655)
Location
- Address
- 201 Silver Fleet Drive
- City
- Indian Trail, NC 28079
- Community
- Indian Trail Townhomes
Schools
- Elementary
- Indian Trail
- Middle
- Sun Valley
- High
- Sun Valley
School assignments may change. Contact the school district to confirm.

Details provided by CANOPYMLS as Distributed by MLS Grid and may not match the public record.
IDX information is provided exclusively for consumers’ personal, non-commercial use only; it may not be used for any purpose other than to identify prospective properties consumers may be interested in purchasing. Data is deemed reliable but is not guaranteed accurate by the MLS GRID. Use of this site may be subject to an end user license agreement.
Based on information submitted to the MLS GRID as of Sep 19, 2026. All data is obtained from various sources and may not have been verified by broker or MLS GRID. Supplied Open House Information is subject to change without notice. All information should be independently reviewed and verified for accuracy. Properties may or may not be listed by the office/agent presenting the information.
Some IDX listings have been excluded from this website.
Any use by you of search facilities of data on the site, other than by a consumer looking to purchase real estate, is prohibited.
DMCA Notice: Palmetto Park Realty respects the intellectual property rights of others. If you believe that your work has been copied in a way that constitutes copyright infringement, please provide our designated agent with written notice containing the following information: (1) identification of the copyrighted work claimed to have been infringed; (2) identification of the material that is claimed to be infringing; (3) your contact information; (4) a statement that you have a good faith belief that use of the material is not authorized; and (5) a statement that the information in the notification is accurate and you are authorized to act on behalf of the copyright owner.
Please send DMCA notices to: hello@palmettopark.com