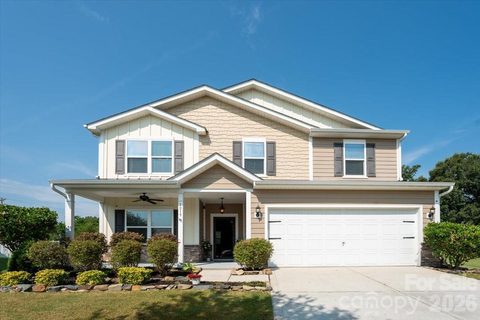
1019 Sunflower Lane
Indian Trail, NC 28079
$178/Sq Ft
Sold
4 bd · 2 ba · 2,456 sqft · $178/sqft
HOA & Association
About This Home
Welcome home to one of Indian Trail's most desirable communities, where resort-style amenities, top-rated schools, and a true neighborhood atmosphere come together! Positioned on one of the community's most coveted lots, this freshly painted, move-in-ready cul-de-sac home backs to mature trees and an HOA-maintained green space, offering exceptional privacy and a beautifully landscaped backyard with lush, mature greenery.
Designed for both everyday living and effortless entertaining, the open and functional floor plan features spacious living areas, a bright sunroom, and a private main-level flex room with French doors that can easily serve as a guest room, playroom, home office, or fifth bedroom. You'll appreciate the large kitchen with granite countertops, an island, a walk-in pantry and the functional floorplan this home offers. Upstairs, you'll find a spacious bonus room, the laundry room, and an oversized owner's suite featuring a large walk-in closet with a built-in safe and a private ensuite bath, and the remaining three bedrooms. You'll love the unmatched lifestyle this sought-after community has to offer. Walk to the highly rated Poplin Elementary School, spend weekends at the resort-style community pool with a covered patio, clubhouse, playground, basketball court, and multi-use field, and enjoy year-round neighborhood events and popular Food Truck Nights that create a true sense of community. You'll also love being just a short walk—about a block—from the popular Wise Acres Organic Farm, and only a five-minute drive to Crooked Creek Park, one of the area's premier destinations for recreation, sports, playgrounds, and walking trails. Located just minutes from shopping, dining, and the Monroe Bypass, this home offers the perfect blend of privacy, convenience, and exceptional community living. $2500 in lender paid credits for qualified buyers who use the sellers' preferred lender. Don't miss the opportunity to make this beautiful home your own!
Property history
-
Aug 20, 2026Sold $438,000 ClosedListed $438,000 · Jul 10, 2026 41 days on market
-
Aug 18, 2026Sold $438,000 ClosedListed $438,000 · Jul 10, 2026 39 days on market
-
Jul 13, 2026Went pending $438,000 PendingActive -> Pending
Show 1 more Show less
-
Jul 10, 2026Previously listed $438,000 Closed
Property Details
Interior Details
- Heating
- Natural Gas
- Flooring
- Carpet
- Linoleum
- Tile
- Sqftmain
- 1149
- Roomcount
- 13
- Sqftlower
- 0
- Sqftthird
- 0
- Sqftupper
- 1307
- Sqftgarage
- 403
- Bedroommain
- 0
- Bedroomupper
- 4
- Fullbathmain
- 0
- Halfbathmain
- 1
- Door Features
- French Doors
- Insulated Door(s)
- Sliding Doors
- Storm Door(s)
- Fullbathupper
- 2
- Halfbathupper
- 0
- Half Bathrooms
- 1
- Total Bathrooms
- 3
- Laundry Features
- Inside
- Laundry Room
- Upper Level
- Interior Features
- Attic Stairs Pulldown
- Entrance Foyer
- Garden Tub
- Kitchen Island
- Open Floorplan
- Pantry
- Walk-In Closet(s)
- Walk-In Pantry
- Mainlevelgarageyn
- 0
- Security Features
- Carbon Monoxide Detector(s)
- Smoke Detector(s)
- Sqftunheatedtotal
- 0
- Sqfttotalpropertyhla
- 2456
Dwelling And Structure
- Architectural Style
- Traditional
- Transitional
- Accessibility Features
- Two or More Access Exits
Square Footage And Levels
- Levels
- Two
- Above Grade Finished Area
- 2456
- Below Grade Finished Area
- 0
Parking And Garage
- Parking Features
- Driveway
- Attached Garage
- Garage Faces Front
- Keypad Entry
Exterior Features
- Construction Materials
- Brick Partial
- Fiber Cement
- Patio And Porch Features
- Covered
- Front Porch
- Rear Porch
Lot And Land
- Lot Features
- Cul-De-Sac
- Level
- Private
- Wooded
- Lot Size Acres
- 0.22
- Lot Size Units
- Acres
Basement And Foundation
- Foundation Details
- Slab
Utilities
- Sewer
- Public Sewer
- Private Sewer
- Utilities
- Cable Available
- Electricity Connected
- Natural Gas
- Underground Power Lines
- Water Source
- City
- County Water
Financial Information
- Citytaxespaidto
- Indian Trail
- Hoasubjecttodues
- Mandatory
- Proposedspecialassessmentyn
- 0
- Proposedspecialassessmentdescription
- None
Zoning And Restrictions
- Zoningspecification
- A P6
Listed by Jessica Banks (704-493-0116) · Savvy + Co Real Estate (704-330-8326)
Location
- Address
- 1019 Sunflower Lane
- City
- Indian Trail, NC 28079
- Community
- Fieldstone Farm
Schools
- Elementary
- Poplin
- Middle
- Porter Ridge
- High
- Porter Ridge
School assignments may change. Contact the school district to confirm.

Details provided by CANOPYMLS as Distributed by MLS Grid and may not match the public record.
IDX information is provided exclusively for consumers’ personal, non-commercial use only; it may not be used for any purpose other than to identify prospective properties consumers may be interested in purchasing. Data is deemed reliable but is not guaranteed accurate by the MLS GRID. Use of this site may be subject to an end user license agreement.
Based on information submitted to the MLS GRID as of Aug 20, 2026. All data is obtained from various sources and may not have been verified by broker or MLS GRID. Supplied Open House Information is subject to change without notice. All information should be independently reviewed and verified for accuracy. Properties may or may not be listed by the office/agent presenting the information.
Some IDX listings have been excluded from this website.
Any use by you of search facilities of data on the site, other than by a consumer looking to purchase real estate, is prohibited.
DMCA Notice: Palmetto Park Realty respects the intellectual property rights of others. If you believe that your work has been copied in a way that constitutes copyright infringement, please provide our designated agent with written notice containing the following information: (1) identification of the copyrighted work claimed to have been infringed; (2) identification of the material that is claimed to be infringing; (3) your contact information; (4) a statement that you have a good faith belief that use of the material is not authorized; and (5) a statement that the information in the notification is accurate and you are authorized to act on behalf of the copyright owner.
Please send DMCA notices to: hello@palmettopark.com