1002 Heritage Pointe
Indian Trail, NC 28079
$199/Sq Ft
Sold
4 bd · 3 ba · 2,778 sqft · $199/sqft
HOA & Association
About This Home
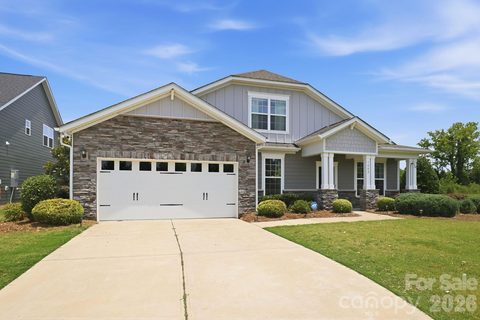
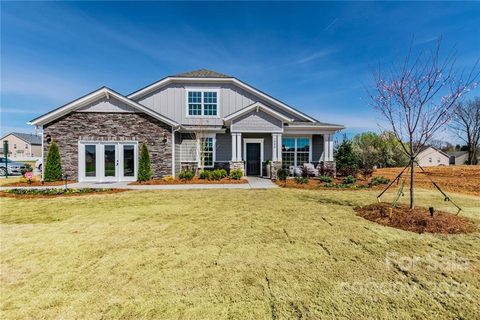
Welcome to this beautifully appointed former model home in the highly sought-after Heritage 55+ community of Indian Trail. Offering 4 bedrooms, 3 full baths, and a bright open floor plan, this thoughtfully designed home combines modern comfort with exceptional energy efficiency. The spacious kitchen features a large island, gas cooktop, farmhouse sink, abundant cabinetry, and flows seamlessly into the inviting great room, making it ideal for entertaining.
The private upper-level suite offers a generous guest room, a full bath, and a large bonus room. One of the home's standout features is its premium homesite, bordering HOA-maintained green space with no neighboring home on one side, providing rare privacy, peaceful views, and a spacious feel. Enjoy numerous high-end upgrades, including owned Tesla solar panels with battery backup, brand new luxury flooring and carpet, enhanced landscaping, surround sound, security system, and more.
Heritage offers an exceptional low-maintenance lifestyle with a clubhouse, fitness center, outdoor pool, pickleball courts, walking trails, and an active social calendar, all just minutes from shopping, dining, medical facilities, and major highways. The HOA fee includes lawn/garden management services. This is a rare opportunity to own one of the community's most desirable homes, combining privacy, premium upgrades, and resort-style living.
Property history
-
Sep 2, 2026Sold $569,000 ClosedListed $569,000 · Jun 26, 2026 68 days on market
-
Sep 1, 2026Sold $552,000 ClosedListed $569,000 · Jun 26, 2026 67 days on market
-
Jul 27, 2026Went pending $569,000 PendingActive -> Pending
Show 4 more Show less
-
Jun 26, 2026Listed for sale $569,000 ActiveSep 1, 2026
-
Jun 26, 2026Previously listed $569,000 Closed
-
Apr 11, 2022Sold $510,000 ClosedListed $480,000 · Feb 4, 2022 66 days on market
-
Feb 4, 2022Previously listed $480,000 Closed
Property Details
Interior Details
- Heating
- Central
- Flooring
- Carpet
- Vinyl
- Sqftmain
- 2244
- Roomcount
- 13
- Sqftlower
- 0
- Sqftthird
- 0
- Sqftupper
- 534
- Sqftgarage
- 424
- Bedroommain
- 3
- Bedroomupper
- 1
- Fullbathmain
- 2
- Halfbathmain
- 0
- Door Features
- Insulated Door(s)
- Fullbathupper
- 1
- Halfbathupper
- 0
- Half Bathrooms
- 0
- Total Bathrooms
- 3
- Window Features
- Insulated Window(s)
- Window Treatments
- Laundry Features
- Electric Dryer Hookup
- Main Level
- Interior Features
- Cable Prewire
- Kitchen Island
- Open Floorplan
- Pantry
- Walk-In Closet(s)
- Mainlevelgarageyn
- 1
- Security Features
- Security System
- Sqftunheatedtotal
- 0
- Fireplace Features
- Great Room
- Sqfttotalpropertyhla
- 2778
- Sqftsecondlivingquartershla
- 0
Dwelling And Structure
- Green Sustainability
- Photovoltaic - Solar Power
- Accessibility Features
- Two or More Access Exits
- Bath Grab Bars
- Swing In Door(s)
- Entry Slope less than 1 foot
- Exterior Curb Cuts
- Hall Width 36 Inches or More
- Mobility Friendly Flooring
- Thresholds 5/8 Inches
- Zero-Grade Entry
Square Footage And Levels
- Levels
- One and One Half
- Above Grade Finished Area
- 2778
- Below Grade Finished Area
- 0
Parking And Garage
- Parking Features
- Driveway
- Attached Garage
Exterior Features
- Roof
- Composition
- Wood Joists
- Wood Rafters
- Exterior Features
- Fire Pit
- In-Ground Irrigation
- Lawn Maintenance
- Construction Materials
- Fiber Cement
- Stone Veneer
- Patio And Porch Features
- Patio
Lot And Land
- Lot Features
- Cul-De-Sac
- Green Area
- Lot Size Acres
- 0.25
- Lot Size Units
- Acres
Basement And Foundation
- Foundation Details
- Slab
Utilities
- Sewer
- Public Sewer
- Utilities
- Cable Available
- Natural Gas
- Underground Power Lines
- Wired Internet Available
- Water Source
- City
Financial Information
- Citytaxespaidto
- Union
Zoning And Restrictions
- Zoningspecification
- A Q0
Listed by Jill Moyer (704-778-5299) · Redfin Corporation (877-973-3346)
Location
- Address
- 1002 Heritage Pointe
- City
- Indian Trail, NC 28079
- Community
- Heritage
Schools
- Elementary
- Shiloh
- Middle
- Sun Valley
- High
- Sun Valley
School assignments may change. Contact the school district to confirm.

Details provided by CANOPYMLS as Distributed by MLS Grid and may not match the public record.
IDX information is provided exclusively for consumers’ personal, non-commercial use only; it may not be used for any purpose other than to identify prospective properties consumers may be interested in purchasing. Data is deemed reliable but is not guaranteed accurate by the MLS GRID. Use of this site may be subject to an end user license agreement.
Based on information submitted to the MLS GRID as of Sep 2, 2026. All data is obtained from various sources and may not have been verified by broker or MLS GRID. Supplied Open House Information is subject to change without notice. All information should be independently reviewed and verified for accuracy. Properties may or may not be listed by the office/agent presenting the information.
Some IDX listings have been excluded from this website.
Any use by you of search facilities of data on the site, other than by a consumer looking to purchase real estate, is prohibited.
DMCA Notice: Palmetto Park Realty respects the intellectual property rights of others. If you believe that your work has been copied in a way that constitutes copyright infringement, please provide our designated agent with written notice containing the following information: (1) identification of the copyrighted work claimed to have been infringed; (2) identification of the material that is claimed to be infringing; (3) your contact information; (4) a statement that you have a good faith belief that use of the material is not authorized; and (5) a statement that the information in the notification is accurate and you are authorized to act on behalf of the copyright owner.
Please send DMCA notices to: hello@palmettopark.com