9710 Cockerham Lane
Huntersville, NC 28078
Est. $5,957/mo20% down · 7.125% · 30-yrAdjust
- P&I$4,986
- Taxes$578
- Insurance$308
- PMI$0
- HOA$85
Principal, interest, property tax, insurance & HOA. Estimate only — not a loan offer.
$297/Sq Ft
4 bd · 4 ba · 3,112 sqft · $297/sqft
HOA & Association
About This Home
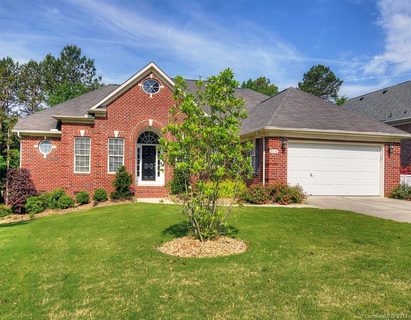
STUNNING FULL-BRICK RANCH ON THE BIRKDALE GOLF COURSE! From the moment you arrive, the newly replaced front entry door creates a striking first impression, adding an elevated touch of sophistication and enhancing the home’s beautiful curb appeal. Beautifully renovated and thoughtfully designed, this exceptional 4-bedroom, 4-full-bath home offers sophisticated indoor and outdoor living with an open-concept floor plan and spectacular golf-course views.
The spacious chef’s kitchen features beautiful finishes, ample cabinetry, and direct access to the deck, where an outdoor grill and entertaining area create the perfect setting for gatherings. The main level showcases elegant wood flooring, an inviting living room, a sunroom with a see-through fireplace, and a thoughtfully designed primary suite with a coffered ceiling and renovated bath. Additional features include a dedicated office, washer and dryer, updated bathrooms, filtered water entering the home, generous attic storage, and more.
The crawl space is fully encapsulated and equipped with a dehumidifier to help maintain a consistently dry, controlled environment throughout the year. Enjoy exceptional outdoor living with two decks, an outdoor kitchen and grill, fenced backyard, and in-ground irrigation. Residents of Birkdale enjoy access to wonderful amenities including the clubhouse, golf course, outdoor pools, playground, pond, recreation areas, and tennis courts, all while being conveniently located near Birkdale Village, shopping, dining, and entertainment.
Important Disclosure: The bathroom on the second floor was added without a permit. Come experience the exceptional lifestyle, beautiful setting, and timeless appeal this Birkdale home has to offer—you won’t want to miss the opportunity to make it your own!
Property history
-
Sep 14, 2026Went pending $925,000 PendingActive -> Pending
-
Sep 11, 2026Listed for sale $925,000 PendingListed 3 Days
-
Jul 14, 2014Sold $410,000 ClosedListed $414,900 · May 9, 2014 66 days on market
Show 2 more Show less
-
Jun 5, 2014Price reduced $414,900 ClosedWas $425,000
-
May 9, 2014Previously listed $414,900 Closed
Property Details
Interior Details
- Heating
- Central
- Forced Air
- Flooring
- Laminate
- Tile
- Wood
- Room Count
- 15
- Garage Sq Ft
- 445
- Door Features
- Insulated Door(s)
- Sliding Doors
- Half Bathrooms
- 0
- Total Bathrooms
- 4
- Window Features
- Insulated Window(s)
- Laundry Features
- Electric Dryer Hookup
- Laundry Room
- Main Level
- Main Level Sq Ft
- 2678
- Interior Features
- Kitchen Island
- Open Floorplan
- Walk-In Closet(s)
- Walk-In Pantry
- Main Level Garage
- Yes
- Security Features
- Carbon Monoxide Detector(s)
- Fire Sprinkler System
- Smoke Detector(s)
- Upper Level Sq Ft
- 434
- Fireplace Features
- Den
- Gas
- Living Room
- Main Level Bedrooms
- 3
- Upper Level Bedrooms
- 1
- Main Level Full Baths
- 3
- Main Level Half Baths
- 0
- Upper Level Full Baths
- 1
Dwelling And Structure
- Construction Type
- Site Built
- Architectural Style
- Traditional
- Green Sustainability
- Advanced Framing
- Concrete Construction
- Spray Foam Insulation
Square Footage And Levels
- Levels
- 1 Story/F.R.O.G.
- Above Grade Finished Area
- 3112
Parking And Garage
- Parking Features
- Driveway
- Attached Garage
- Garage Faces Front
Exterior Features
- Roof
- Architectural Shingle
- Exterior Features
- In-Ground Irrigation
- Outdoor Kitchen
- Construction Materials
- Brick Full
- Patio And Porch Features
- Deck
Lot And Land
- Fencing
- Back Yard
- Lot Features
- Level
- On Golf Course
- Lot Size Acres
- 0.26
- Lot Size Units
- Acres
Basement And Foundation
- Foundation Details
- Crawl Space
Waterfront And View
- View
- Golf Course
Utilities
- Sewer
- Public Sewer
- Utilities
- Cable Available
- Cable Connected
- Electricity Connected
- Natural Gas
- Underground Power Lines
- Wired Internet Available
- Water Source
- City
Financial Information
- Hoa Dues
- Mandatory
- City Taxes Paid To
- Huntersville
Zoning And Restrictions
- Zoning
- GRCD
- Subject To Ccrs
- Yes
Listed by Dulce Pena (704-657-4816) · Berkshire Hathaway HomeServices Carolinas Realty (704-892-1424)
Location
- Address
- 9710 Cockerham Lane
- City
- Huntersville, NC 28078
- Community
- Birkdale
Schools
- Elementary
- Grand Oak
- Middle
- Bradley
- High
- William Amos Hough
School assignments may change. Contact the school district to confirm.

Details provided by CANOPYMLS as Distributed by MLS Grid and may not match the public record.
IDX information is provided exclusively for consumers’ personal, non-commercial use only; it may not be used for any purpose other than to identify prospective properties consumers may be interested in purchasing. Data is deemed reliable but is not guaranteed accurate by the MLS GRID. Use of this site may be subject to an end user license agreement.
Based on information submitted to the MLS GRID as of Sep 14, 2026. All data is obtained from various sources and may not have been verified by broker or MLS GRID. Supplied Open House Information is subject to change without notice. All information should be independently reviewed and verified for accuracy. Properties may or may not be listed by the office/agent presenting the information.
Some IDX listings have been excluded from this website.
Any use by you of search facilities of data on the site, other than by a consumer looking to purchase real estate, is prohibited.
DMCA Notice: Palmetto Park Realty respects the intellectual property rights of others. If you believe that your work has been copied in a way that constitutes copyright infringement, please provide our designated agent with written notice containing the following information: (1) identification of the copyrighted work claimed to have been infringed; (2) identification of the material that is claimed to be infringing; (3) your contact information; (4) a statement that you have a good faith belief that use of the material is not authorized; and (5) a statement that the information in the notification is accurate and you are authorized to act on behalf of the copyright owner.
Please send DMCA notices to: hello@palmettopark.com