8716 Devonshire Drive
Huntersville, NC 28078
$257/Sq Ft
Sold
4 bd · 3 ba · 3,792 sqft · $257/sqft
HOA & Association
About This Home
Golf course living in highly desirable Birkdale! Move in ready home!
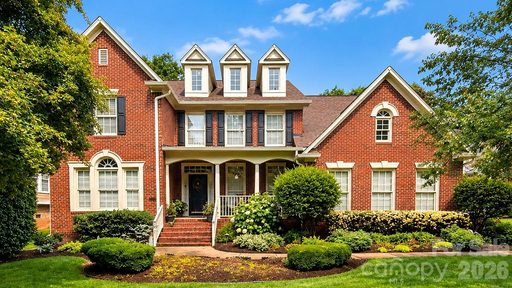
Beautifully updated 4-bedroom, all-brick home situated on a golf course lot overlooking the 16th tee. With approximately 3,800 square feet, this home offers incredible indoor-outdoor living, fresh exterior paint, elegant outdoor landscape lighting, a fully landscaped yard, refinished hardwood floors, and a grand foyer entrance with a stunning staircase, plus a convenient second staircase off the family room. Plantation shutters are an added feature to the main living area.
The main-level primary suite features a fully renovated spa-like ensuite bathroom with tile floors, new vanities, updated shower, lighting, and a custom-shelved primary closet. The main level also includes a dedicated office with French doors, flexible living space, and a dining area ideal for everyday living and entertaining.
The kitchen features an island, tile backsplash, center island, and stylish finishes. Step outside to the expansive deck overlooking the golf course, creating the perfect setting for relaxing, entertaining, or enjoying the peaceful backyard views.
Upstairs, you’ll find 3 additional spacious bedrooms, 2 full bathrooms, plus an additional flex space ideal for an office, playroom, study area, or hobby room. The upstairs also features a full bonus room complete with a projector and screen that convey, creating the perfect space for family movie nights, game days, or entertaining.
The backyard retreat features a beautiful water feature, lush landscaping throughout, and thoughtfully designed outdoor living spaces perfect for entertaining or unwinding after a long day.
Located in one of Huntersville’s most sought-after golf course communities with convenient access to shopping, dining, parks, Birkdale Village, and Lake Norman. New Garage storage and shelving conveys with the property.
Save this home to your must-see list and schedule your private tour today!
Property history
-
Aug 25, 2026Sold $985,000 ClosedListed $985,000 · Jun 10, 2026 76 days on market
-
Aug 25, 2026Sold $975,000 ClosedListed $985,000 · Jun 10, 2026 76 days on market
-
Jul 9, 2026Went pending $985,000 PendingActive -> Pending
Show 2 more Show less
-
Jun 10, 2026Listed for sale $985,000 ActiveAug 25, 2026
-
Jun 10, 2026Previously listed $985,000 Closed
Property Details
Interior Details
- Heating
- Natural Gas
- Flooring
- Carpet
- Tile
- Wood
- Sqftmain
- 2270
- Roomcount
- 17
- Sqftlower
- 0
- Sqftthird
- 0
- Sqftupper
- 1522
- Sqftgarage
- 448
- Bedroommain
- 1
- Bedroomlower
- 0
- Bedroomthird
- 0
- Bedroomupper
- 3
- Fullbathmain
- 1
- Halfbathmain
- 1
- Door Features
- French Doors
- Fullbathlower
- 0
- Fullbaththird
- 0
- Fullbathupper
- 2
- Halfbathlower
- 0
- Halfbaththird
- 0
- Halfbathupper
- 0
- Half Bathrooms
- 1
- Bedroombasement
- 0
- Bedroomsecondlq
- 0
- Total Bathrooms
- 4
- Fullbathbasement
- 0
- Fullbathsecondlq
- 0
- Halfbathbasement
- 0
- Halfbathsecondlq
- 0
- Laundry Features
- Mud Room
- Sqftunheatedmain
- 0
- Interior Features
- Attic Stairs Pulldown
- Attic Walk In
- Mainlevelgarageyn
- 1
- Security Features
- Smoke Detector(s)
- Sqftunheatedlower
- 0
- Sqftunheatedthird
- 0
- Sqftunheatedtotal
- 0
- Sqftunheatedupper
- 0
- Fireplace Features
- Family Room
- Gas
- Sqfttotalpropertyhla
- 3792
- Sqftunheatedbasement
- 0
- Sqftsecondlivingquarters
- 0
- Sqftsecondlivingquartershla
- 0
Dwelling And Structure
- Architectural Style
- Traditional
Square Footage And Levels
- Levels
- Two
- Above Grade Finished Area
- 3792
- Below Grade Finished Area
- 0
Parking And Garage
- Parking Features
- Driveway
- Attached Garage
- Garage Door Opener
- Garage Faces Side
Exterior Features
- Roof
- Architectural Shingle
- Construction Materials
- Brick Full
- Patio And Porch Features
- Deck
- Front Porch
Lot And Land
- Lot Features
- Level
- On Golf Course
- Private
- Wooded
- Lot Size Acres
- 0.35
- Lot Size Units
- Acres
- Lot Size Dimensions
- 14
- 810
Basement And Foundation
- Foundation Details
- Crawl Space
Waterfront And View
- View
- Golf Course
Utilities
- Sewer
- Public Sewer
- Water Source
- City
Financial Information
- Citytaxespaidto
- Huntersville
- Hoasubjecttodues
- Mandatory
Zoning And Restrictions
- Zoningspecification
- G R
Listed by Libby Allison (704-345-7757) · NextHome World Class (704-729-7000)
Location
- Address
- 8716 Devonshire Drive
- City
- Huntersville, NC 28078
- Community
- Birkdale
Schools
- Elementary
- Grand Oak
- Middle
- Francis Bradley
- High
- Hopewell
School assignments may change. Contact the school district to confirm.

Details provided by CANOPYMLS as Distributed by MLS Grid and may not match the public record.
IDX information is provided exclusively for consumers’ personal, non-commercial use only; it may not be used for any purpose other than to identify prospective properties consumers may be interested in purchasing. Data is deemed reliable but is not guaranteed accurate by the MLS GRID. Use of this site may be subject to an end user license agreement.
Based on information submitted to the MLS GRID as of Aug 25, 2026. All data is obtained from various sources and may not have been verified by broker or MLS GRID. Supplied Open House Information is subject to change without notice. All information should be independently reviewed and verified for accuracy. Properties may or may not be listed by the office/agent presenting the information.
Some IDX listings have been excluded from this website.
Any use by you of search facilities of data on the site, other than by a consumer looking to purchase real estate, is prohibited.
DMCA Notice: Palmetto Park Realty respects the intellectual property rights of others. If you believe that your work has been copied in a way that constitutes copyright infringement, please provide our designated agent with written notice containing the following information: (1) identification of the copyrighted work claimed to have been infringed; (2) identification of the material that is claimed to be infringing; (3) your contact information; (4) a statement that you have a good faith belief that use of the material is not authorized; and (5) a statement that the information in the notification is accurate and you are authorized to act on behalf of the copyright owner.
Please send DMCA notices to: hello@palmettopark.com