16723 Spruell Street
Huntersville, NC 28078
$210/Sq Ft
Sold
5 bd · 3 ba · 3,481 sqft · $210/sqft
HOA & Association
About This Home
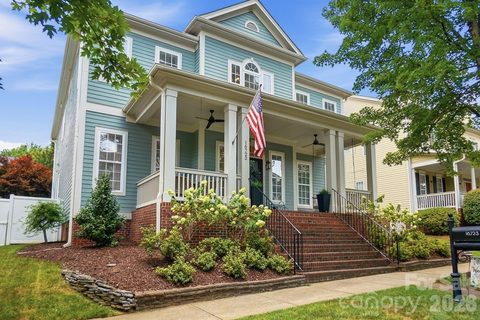
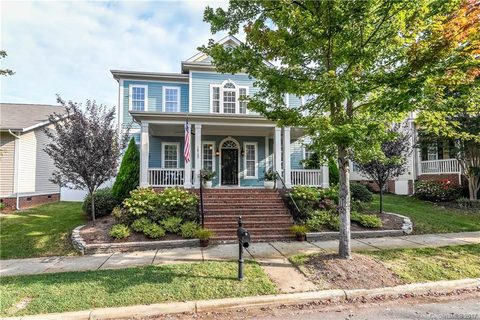
Welcome to the most desirable floor plan in all of Monteith Park. A home that feels as good as it looks. From the moment you pull up, the oversized front porch says it all: swing, ceiling fans, plenty of room to sit and stay awhile. This is where mornings start with coffee and evenings end with neighbors stopping by.
Inside, the open floor plan just works. The kitchen has been beautifully updated with stainless appliances, granite counters, and a herringbone backsplash that ties it all together. It flows right into the breakfast area and living room, where a fireplace makes the space feel warm and lived-in. The dining room, with its wainscoting and character, is ready for holidays and everyday dinners.
Here’s a big win: the primary suite is on the main floor. No stairs, no compromise. And the bathroom? Completely renovated with a soaking tub, dual vanities, and a glass walk-in shower.
Head upstairs and you’ll find four more bedrooms, a loft that can flex however you need it, and a bonus room with options: a playroom, home theater, office, you name it. Then there’s the walk-in attic, which is the kind of storage space you don’t find very often and will wonder how you lived without.
Out back, a pergola-covered patio strung with lights makes for the perfect spot to unwind or host a summer cookout.
Neighborhood amenities include an in-ground pool, playground, walking trails, sidewalks, and a clubhouse.
And the location doesn’t disappoint. You’re close to Birkdale Village, Northcross, and Rosedale for shopping and dining, with an easy shot down I-77 into Uptown Charlotte whenever the city calls.
This one checks a lot of boxes. Come see it for yourself.
Property history
-
Sep 17, 2026Sold $725,000 ClosedListed $725,000 · Jul 18, 2026 61 days on market
-
Sep 17, 2026Sold $730,000 ClosedListed $725,000 · Jul 18, 2026 61 days on market
-
Aug 4, 2026Went pending $725,000 PendingActive -> Pending
Show 4 more Show less
-
Jul 18, 2026Listed for sale $725,000 ActiveSep 17, 2026
-
Jul 18, 2026Previously listed $725,000 Closed
-
Dec 8, 2017Sold $412,500 ClosedListed $425,000 · Sep 29, 2017 70 days on market
-
Sep 29, 2017Previously listed $425,000 Closed
Property Details
Interior Details
- Heating
- Central
- Electric
- Flooring
- Carpet
- Tile
- Wood
- Exclusions
- Front porch swing
- pull-up bar
- Room Count
- 16
- Garage Sq Ft
- 454
- Door Features
- Storm Door(s)
- Half Bathrooms
- 1
- Unheated Sq Ft
- 342
- Total Bathrooms
- 4
- Laundry Features
- Electric Dryer Hookup
- Inside
- Laundry Closet
- Main Level
- Washer Hookup
- Main Level Sq Ft
- 1685
- Interior Features
- Attic Stairs Pulldown
- Attic Walk In
- Open Floorplan
- Pantry
- Walk-In Closet(s)
- Main Level Garage
- Yes
- Upper Level Sq Ft
- 1796
- Fireplace Features
- Gas
- Gas Log
- Living Room
- Main Level Bedrooms
- 1
- Unheated Upper Sq Ft
- 342
- Upper Level Bedrooms
- 4
- Main Level Full Baths
- 1
- Main Level Half Baths
- 1
- Upper Level Full Baths
- 2
- Upper Level Half Baths
- 0
Dwelling And Structure
- Construction Type
- Site Built
- Architectural Style
- Charleston
Square Footage And Levels
- Levels
- Two
- Above Grade Finished Area
- 3481
Parking And Garage
- Parking Features
- Driveway
- Attached Garage
- Garage Faces Rear
Exterior Features
- Roof
- Architectural Shingle
- Construction Materials
- Fiber Cement
- Patio And Porch Features
- Covered
- Front Porch
Lot And Land
- Fencing
- Back Yard
- Fenced
- Privacy
- Lot Size Acres
- 0.13
- Lot Size Units
- Acres
Basement And Foundation
- Foundation Details
- Crawl Space
Utilities
- Sewer
- Public Sewer
- Water Source
- City
Financial Information
- Hoa Dues
- Mandatory
- City Taxes Paid To
- Huntersville
Zoning And Restrictions
- Zoning
- NR
- Restrictions
- Architectural Review
- Rental – See Restrictions Description
- Subject To Ccrs
- Yes
Listed by Brad Cook (704-929-8312) · Real Broker, LLC (855-450-0442)
Location
- Address
- 16723 Spruell Street
- City
- Huntersville, NC 28078
- Community
- Monteith Park
Schools
- Elementary
- Huntersville
- Middle
- Bailey
- High
- William Amos Hough
School assignments may change. Contact the school district to confirm.

Details provided by CANOPYMLS as Distributed by MLS Grid and may not match the public record.
IDX information is provided exclusively for consumers’ personal, non-commercial use only; it may not be used for any purpose other than to identify prospective properties consumers may be interested in purchasing. Data is deemed reliable but is not guaranteed accurate by the MLS GRID. Use of this site may be subject to an end user license agreement.
Based on information submitted to the MLS GRID as of Sep 17, 2026. All data is obtained from various sources and may not have been verified by broker or MLS GRID. Supplied Open House Information is subject to change without notice. All information should be independently reviewed and verified for accuracy. Properties may or may not be listed by the office/agent presenting the information.
Some IDX listings have been excluded from this website.
Any use by you of search facilities of data on the site, other than by a consumer looking to purchase real estate, is prohibited.
DMCA Notice: Palmetto Park Realty respects the intellectual property rights of others. If you believe that your work has been copied in a way that constitutes copyright infringement, please provide our designated agent with written notice containing the following information: (1) identification of the copyrighted work claimed to have been infringed; (2) identification of the material that is claimed to be infringing; (3) your contact information; (4) a statement that you have a good faith belief that use of the material is not authorized; and (5) a statement that the information in the notification is accurate and you are authorized to act on behalf of the copyright owner.
Please send DMCA notices to: hello@palmettopark.com