14661 Greenpoint Lane
Huntersville, NC 28078
Est. $3,126/mo20% down · 7.125% · 30-yrAdjust
- P&I$2,345
- Taxes$272
- Insurance$145
- PMI$0
- HOA$364
Principal, interest, property tax, insurance & HOA. Estimate only — not a loan offer.
$173/Sq Ft
3 bd · 2 ba · 2,521 sqft · $173/sqft
HOA & Association
About This Townhome
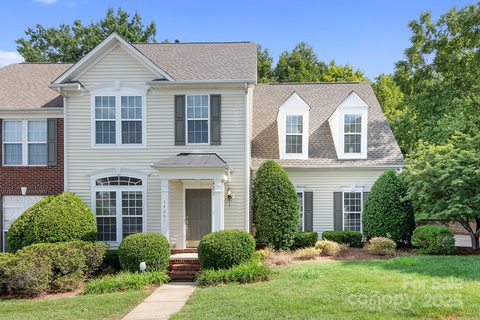
Welcome to effortless living in the highly sought-after Skybrook community! This MOVE IN READY former model townhome showcases exceptional craftsmanship, thoughtful upgrades and an unbeatable end unit location offering added privacy, natural light, peaceful wooded views and truly lives like a single family. From the moment you arrive you will appreciate the end load garage and beautifully maintained exterior, while the HOA provides the convenience of the exterior siding and roof maintenance as well as lawn care, allowing a true low maintenance lifestyle. Inside, the open and airy floor plan is filled with lots of natural light. The front room could be used for an office/ 2nd sitting area or formal dining room/flex space. The spacious kitchen features an abundance of cabinetry, stainless steel appliances with a stainless range hood, tile backsplash, touchless faucet, center island and separate dining area. The great room is impressive and highlighted by a soaring vaulted ceiling and custom statement wall surrounding a cozy gas fireplace and seamless access to a private, treed patio. Retreat to the oversized, Primary suite with double closets, a flex space, ideal for a sitting area, reading nook or fitness space. The spa like bathroom features heated elegant tile flooring with glass walk in tile shower, a garden tub and vanity with dual sinks. You will find two additional spacious bedrooms with large closets and another full hall bath with tile floor and granite countertops. The main level garage that was once the sales center for the model home has an Epoxy finished floor, with built-in cabinetry, trim and shelving for organization and storage and includes an additional half bath. The home also has New upgraded lighting and new roof, furnace, A/C and hot water tank.
Skybrook is known for its resort-style amenities including a championship golf course, clubhouse, swimming pool, tennis courts, pickleball courts, playgrounds, basketball courts and more. When combining the exceptional condition, upgrades, low maintenance living, and a desirable end unit location, this townhome is truly move-in ready and offers a lifestyle that you will love. Do not miss this opportunity to make this home your own!
Property history
-
Sep 2, 2026Went pending $435,000 PendingActive -> Pending
-
Aug 20, 2026Price reduced $435,000 ActiveWas $444,900
-
Aug 20, 2026Price reduced $435,000 PendingWas $444,900
Show 3 more Show less
-
Jul 9, 2026Listed for sale $444,900 PendingListed 54 Days
-
Sep 26, 2025Sold $437,000 ClosedListed $439,000 · Aug 16, 2025 41 days on market
-
Aug 16, 2025Previously listed $439,000 Closed
Property Details
Interior Details
- Heating
- Central
- Forced Air
- Flooring
- Carpet
- Tile
- Vinyl
- Main Level Sq Ft
- 1354
- Room Count
- 12
- Upper Level Sq Ft
- 1167
- Garage Sq Ft
- 440
- Main Level Bedrooms
- 0
- Upper Level Bedrooms
- 3
- Main Level Full Baths
- 0
- Main Level Half Baths
- 2
- Door Features
- Insulated Door(s)
- Upper Level Full Baths
- 2
- Half Bathrooms
- 2
- Total Bathrooms
- 4
- Window Features
- Insulated Window(s)
- Laundry Features
- Electric Dryer Hookup
- Laundry Room
- Main Level
- Washer Hookup
- Interior Features
- Attic Stairs Pulldown
- Cable Prewire
- Garden Tub
- Kitchen Island
- Open Floorplan
- Pantry
- Storage
- Walk-In Closet(s)
- Main Level Garage
- Yes
- Security Features
- Carbon Monoxide Detector(s)
- Smoke Detector(s)
- Fireplace Features
- Family Room
- Gas
- Gas Log
- Great Room
- Entry Location
- Main
Dwelling And Structure
- Construction Type
- Site Built
Square Footage And Levels
- Levels
- Two
- Above Grade Finished Area
- 2521
Parking And Garage
- Parking Features
- Driveway
- Attached Garage
- Garage Door Opener
- Garage Faces Side
Exterior Features
- Roof
- Architectural Shingle
- Construction Materials
- Vinyl
- Patio And Porch Features
- Patio
Lot And Land
- Lot Features
- End Unit
- Lot Size Acres
- 0.11
- Lot Size Units
- Acres
- Land Included
- Yes
Basement And Foundation
- Foundation Details
- Slab
Utilities
- Sewer
- Public Sewer
- Utilities
- Cable Available
- Electricity Connected
- Natural Gas
- Water Source
- City
Financial Information
- City Taxes Paid To
- Huntersville
Zoning And Restrictions
- Zoning
- R
- Subject To Ccrs
- Yes
- Restrictions
- Architectural Review
- Deed
- Manufactured Home Not Allowed
- Rental – See Restrictions Description
- Restrictions Description
- must live in home for at least 1 yr before rentimg
Listed by Mary Kate Boyle (315-663-6862) · Coldwell Banker Realty (704-547-8490)
Location
- Address
- 14661 Greenpoint Lane
- City
- Huntersville, NC 28078
- Community
- Skybrook
Schools
- Elementary
- Blythe
- Middle
- J.M. Alexander
- High
- North Mecklenburg
School assignments may change. Contact the school district to confirm.

Details provided by CANOPYMLS as Distributed by MLS Grid and may not match the public record.
IDX information is provided exclusively for consumers’ personal, non-commercial use only; it may not be used for any purpose other than to identify prospective properties consumers may be interested in purchasing. Data is deemed reliable but is not guaranteed accurate by the MLS GRID. Use of this site may be subject to an end user license agreement.
Based on information submitted to the MLS GRID as of Sep 2, 2026. All data is obtained from various sources and may not have been verified by broker or MLS GRID. Supplied Open House Information is subject to change without notice. All information should be independently reviewed and verified for accuracy. Properties may or may not be listed by the office/agent presenting the information.
Some IDX listings have been excluded from this website.
Any use by you of search facilities of data on the site, other than by a consumer looking to purchase real estate, is prohibited.
DMCA Notice: Palmetto Park Realty respects the intellectual property rights of others. If you believe that your work has been copied in a way that constitutes copyright infringement, please provide our designated agent with written notice containing the following information: (1) identification of the copyrighted work claimed to have been infringed; (2) identification of the material that is claimed to be infringing; (3) your contact information; (4) a statement that you have a good faith belief that use of the material is not authorized; and (5) a statement that the information in the notification is accurate and you are authorized to act on behalf of the copyright owner.
Please send DMCA notices to: hello@palmettopark.com