14018 Naworth Lane
Huntersville, NC 28078
$249/Sq Ft
Sold
3 bd · 2 ba · 1,545 sqft · $249/sqft
About This Home
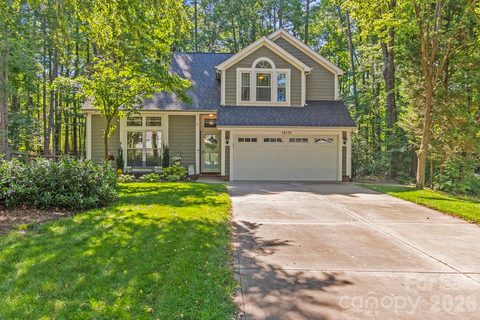
Tucked away at the end of a quiet, tree-lined cul-de-sac, 14018 Naworth Lane offers a peaceful retreat with an unbeatable commuter location. Featuring a newer furnace and beautifully updated kitchen and bathrooms, this move-in-ready home perfectly balances an airy, open feel with cozy, everyday functionality.
Inside, the inviting living room boasts soaring vaulted ceilings, rich hardwood floors, and a cozy wood-burning fireplace. Thoughtfully positioned windows flood the main living areas with beautiful natural light, while the mature canopy of trees outside keeps the home naturally shaded and comfortable all summer long.
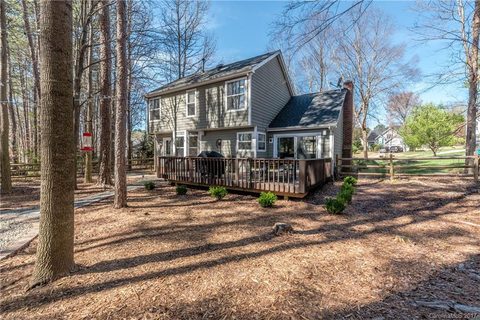
The outdoor space is a true highlight of the property. Fully fenced and exceptionally deep, the backyard features an oversized deck made for grilling and outdoor dining, alongside a dedicated fire pit area perfect for starlit evening gatherings.
Enjoy the ultimate combination of privacy and community life. Sidewalks from the neighborhood lead you directly to local favorites like a nearby brewery, ice cream shop, coffee spots, and restaurants. Plus, you are just around the corner from Veterans Park—the town's hub for live music, farmers markets, and festivals—as well as the Huntersville greenway, pickleball courts, and easy access to I-77. Schedule your tour today to experience this perfect balance firsthand!
Property history
-
Oct 9, 2026Sold $399,900 ClosedListed $399,900 · Jun 16, 2026 115 days on market
-
Oct 9, 2026Sold $385,000 ClosedListed $399,900 · Jun 16, 2026 115 days on market
-
Sep 11, 2026Went pending $399,900 PendingActive -> Pending
Show 11 more Show less
-
Aug 22, 2026Price reduced $399,900 ActiveWas $410,000
-
Aug 22, 2026Price reduced $399,900 ClosedWas $410,000
-
Aug 4, 2026Price reduced $410,000 ActiveWas $415,000
-
Jun 30, 2026Back on market $415,000 ActivePending -> Active
-
Jun 17, 2026Went pending $415,000 PendingActive -> Pending
-
Jun 16, 2026Listed for sale $415,000 ActiveOct 9, 2026
-
Jun 16, 2026Previously listed $399,900 Closed
-
Jun 18, 2020Sold $245,000 ClosedListed $242,000 · Apr 12, 2020 67 days on market
-
Apr 12, 2020Previously listed $242,000 Closed
-
Apr 20, 2017Sold $212,000 ClosedListed $199,900 · Mar 3, 2017 48 days on market
-
Mar 3, 2017Previously listed $199,900 Closed
Property Details
Interior Details
- Heating
- Forced Air
- Heat Pump
- Natural Gas
- Flooring
- Carpet
- Tile
- Wood
- Room Count
- 7
- Garage Sq Ft
- 428
- Door Features
- Insulated Door(s)
- Sliding Doors
- Half Bathrooms
- 1
- Total Bathrooms
- 3
- Laundry Features
- In Kitchen
- Main Level
- Main Level Sq Ft
- 804
- Interior Features
- Walk-In Closet(s)
- Main Level Garage
- Yes
- Security Features
- Smoke Detector(s)
- Upper Level Sq Ft
- 741
- Fireplace Features
- Fire Pit
- Wood Burning
- Main Level Bedrooms
- 0
- Upper Level Bedrooms
- 3
- Main Level Full Baths
- 0
- Main Level Half Baths
- 1
- Upper Level Full Baths
- 2
Dwelling And Structure
- Construction Type
- Site Built
- Architectural Style
- Colonial
Square Footage And Levels
- Levels
- Two
- Above Grade Finished Area
- 1545
Parking And Garage
- Parking Features
- Driveway
- Attached Garage
Exterior Features
- Roof
- Architectural Shingle
- Exterior Features
- Fire Pit
- Construction Materials
- Hardboard Siding
- Patio And Porch Features
- Deck
Lot And Land
- Fencing
- Back Yard
- Fenced
- Full
- Lot Features
- Cul-De-Sac
- Wooded
- Lot Size Acres
- 0.35
- Lot Size Units
- Acres
- Other Structures
- Shed(s)
Basement And Foundation
- Foundation Details
- Slab
Utilities
- Sewer
- Public Sewer
- Utilities
- Natural Gas
- Water Source
- City
Financial Information
- City Taxes Paid To
- Huntersville
Zoning And Restrictions
- Zoning
- GR
Listed by Chris Conrad (603-969-1252) · Keller Williams Lake Norman (704-892-5518)
Location
- Address
- 14018 Naworth Lane
- City
- Huntersville, NC 28078
- Community
- Crown Ridge
Schools
- Elementary
- Blythe
- Middle
- J.M. Alexander
- High
- North Mecklenburg
School assignments may change. Contact the school district to confirm.

Details provided by CANOPYMLS as Distributed by MLS Grid and may not match the public record.
IDX information is provided exclusively for consumers’ personal, non-commercial use only; it may not be used for any purpose other than to identify prospective properties consumers may be interested in purchasing. Data is deemed reliable but is not guaranteed accurate by the MLS GRID. Use of this site may be subject to an end user license agreement.
Based on information submitted to the MLS GRID as of Oct 9, 2026. All data is obtained from various sources and may not have been verified by broker or MLS GRID. Supplied Open House Information is subject to change without notice. All information should be independently reviewed and verified for accuracy. Properties may or may not be listed by the office/agent presenting the information.
Some IDX listings have been excluded from this website.
Any use by you of search facilities of data on the site, other than by a consumer looking to purchase real estate, is prohibited.
DMCA Notice: Palmetto Park Realty respects the intellectual property rights of others. If you believe that your work has been copied in a way that constitutes copyright infringement, please provide our designated agent with written notice containing the following information: (1) identification of the copyrighted work claimed to have been infringed; (2) identification of the material that is claimed to be infringing; (3) your contact information; (4) a statement that you have a good faith belief that use of the material is not authorized; and (5) a statement that the information in the notification is accurate and you are authorized to act on behalf of the copyright owner.
Please send DMCA notices to: hello@palmettopark.com