13811 Hill Street
Huntersville, NC 28078
$194/Sq Ft
Sold
2 bd · 2 ba · 1,574 sqft · $194/sqft
HOA & Association
About This Townhome
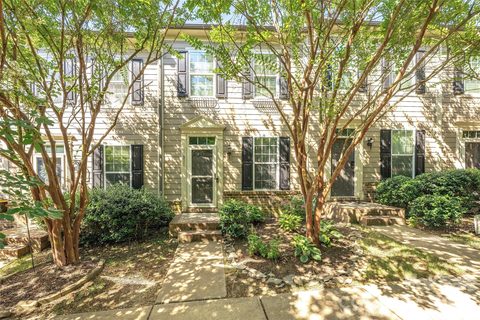
Perfectly situated just a short stroll from the heart of Downtown Huntersville, this home offers an ideal blend of comfort and convenience! With a full price offer only, the SELLERS WILL REFINISH THE HARDWOODS ON THE MAIN AND HAVE NEW CARPET INSTALLED UPSTAIRS ALONG WITH BOTH STAIRCASES PLUS PROVIDE A 1-YR HOME WARRANTY UP TO $700 (ask your Realtor for specifics)!!! Step inside and you’ll immediately notice the abundant natural light created by its desirable east/west orientation. The open family room flows effortlessly into the dining area and kitchen, creating a bright and welcoming space that’s perfect for everyday living and easy entertaining. The kitchen shines with cabinets that were JUST PROFESSIONALLY PAINTED & NEW HARDWARE INSTALLED, an island, stainless appliances including a brand-new microwave, a tile backsplash, and generous counter space. Just off the main living area, a cozy balcony provides the perfect spot to sip your morning coffee or unwind at the end of the day.
Upstairs, the inviting owner’s suite features two closets and a private en-suite bath with dual vanities. A secondary bedroom, guest bathroom, and conveniently located laundry closet complete the upper level. Downstairs, the versatile flex room offers endless possibilities—use it as a bonus room, home office, workout space, or whatever best fits your lifestyle. You’ll also love the updated half bath, additional storage closet, and garage with room for even more storage, making this home as functional as it is charming. Townhome comes with the refrigerator, washer, dryer and a 1yr home warranty up to $700! With your new home being nestled in such a desirable location, you can truly walk to the farmer's market with a stop at the local coffee shop on the way or make it a date night of fine dining and craft cocktails!
Vermillion is more than a neighborhood; it’s a vibrant community. Experience two sparkling pools (with one of them about three blocks away), a flourishing community garden, playground, walking trails, greenspaces, a welcoming restaurant and a future greenway connecting you directly to Downtown Huntersville. Here, every amenity has been curated for comfort, connection, and quality of living.
Property history
-
Sep 29, 2026Sold $315,000 ClosedListed $315,000 · Aug 7, 2026 53 days on market
-
Sep 29, 2026Sold $305,000 ClosedListed $315,000 · Aug 7, 2026 53 days on market
-
Aug 27, 2026Went pending $315,000 PendingActive -> Pending
Show 9 more Show less
-
Aug 7, 2026Status changed to Off Market $319,900 Off MarketActive -> Off Market
-
Aug 7, 2026Previously listed $315,000 Closed
-
Jul 9, 2026Status changed to Off Market $330,000 Off MarketActive -> Off Market
-
Jul 9, 2026Previously listed $319,900 Off Market
-
Jun 26, 2026Listed for sale $330,000 ActiveSep 29, 2026
-
Jun 26, 2026Previously listed $330,000 Off Market
-
Aug 20, 2019Sold $200,000 ClosedListed $200,000 · Jul 9, 2019 42 days on market
-
Jul 17, 2019Price reduced $200,000 ClosedWas $203,000
-
Jul 9, 2019Previously listed $200,000 Closed
Property Details
Interior Details
- Heating
- Floor Furnace
- Exclusions
- TV mounts
- Room Count
- 10
- Entry Level
- 1
- Entry Location
- Main
- Half Bathrooms
- 1
- Total Bathrooms
- 3
- Laundry Features
- Upper Level
- Main Level Sq Ft
- 649
- Basement Bedrooms
- 0
- Main Level Garage
- Yes
- Upper Level Sq Ft
- 647
- Basement Full Baths
- 0
- Basement Half Baths
- 1
- Main Level Bedrooms
- 0
- Upper Level Bedrooms
- 2
- Main Level Full Baths
- 0
- Main Level Half Baths
- 0
- Upper Level Full Baths
- 2
- Upper Level Half Baths
- 0
Dwelling And Structure
- Construction Type
- Site Built
Square Footage And Levels
- Levels
- Two
- Above Grade Finished Area
- 1296
- Below Grade Finished Area
- 278
Parking And Garage
- Parking Features
- Driveway
- Attached Garage
- On Street
- Parking Lot
Exterior Features
- Construction Materials
- Hardboard Siding
- Patio And Porch Features
- Balcony
- Front Porch
Lot And Land
- Land Included
- Yes
- Lot Size Acres
- 0.0369
- Lot Size Units
- Acres
Basement And Foundation
- Basement
- Other
- Foundation Details
- Basement
Utilities
- Sewer
- Public Sewer
- Water Source
- City
Financial Information
- Hoa Dues
- Mandatory
- City Taxes Paid To
- Huntersville
Zoning And Restrictions
- Zoning
- NR(TND-O)
- Restrictions
- Architectural Review
- Other - See Remarks
- Subject To Ccrs
- Yes
- Restrictions Description
- CCRs apply
Listed by Jeff Sny (704-875-7123) · Blue Oak Realty Group (704-875-7123)
Location
- Address
- 13811 Hill Street
- City
- Huntersville, NC 28078
- Community
- Vermillion
Schools
- Elementary
- Blythe
- Middle
- J.M. Alexander
- High
- North Mecklenburg
School assignments may change. Contact the school district to confirm.

Details provided by CANOPYMLS as Distributed by MLS Grid and may not match the public record.
IDX information is provided exclusively for consumers’ personal, non-commercial use only; it may not be used for any purpose other than to identify prospective properties consumers may be interested in purchasing. Data is deemed reliable but is not guaranteed accurate by the MLS GRID. Use of this site may be subject to an end user license agreement.
Based on information submitted to the MLS GRID as of Sep 29, 2026. All data is obtained from various sources and may not have been verified by broker or MLS GRID. Supplied Open House Information is subject to change without notice. All information should be independently reviewed and verified for accuracy. Properties may or may not be listed by the office/agent presenting the information.
Some IDX listings have been excluded from this website.
Any use by you of search facilities of data on the site, other than by a consumer looking to purchase real estate, is prohibited.
DMCA Notice: Palmetto Park Realty respects the intellectual property rights of others. If you believe that your work has been copied in a way that constitutes copyright infringement, please provide our designated agent with written notice containing the following information: (1) identification of the copyrighted work claimed to have been infringed; (2) identification of the material that is claimed to be infringing; (3) your contact information; (4) a statement that you have a good faith belief that use of the material is not authorized; and (5) a statement that the information in the notification is accurate and you are authorized to act on behalf of the copyright owner.
Please send DMCA notices to: hello@palmettopark.com