12119 Canal Drive
Huntersville, NC 28078
$215/Sq Ft
Sold
3 bd · 2 ba · 2,164 sqft · $215/sqft
About This Home
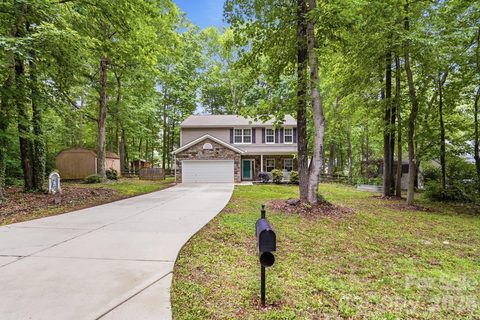
RARE FIND: Large Lot | No HOA | Modern Upgrades & Mature Trees...all your dreams come true! Discover ultimate comfort and privacy in this beautifully designed 3-bedroom, 2.
5-bathroom residence nestled on an oversized, private lot framed by mature trees. Step inside to find a large living room paired with a dedicated dining room, ideal for holiday meals and effortless entertaining. The chef's dream kitchen includes a massive center island with gorgeous natural stone countertops, a gas range, generous storage, and an ideal flow for cooking and gathering.
Unwind in the primary spa primary suite, featuring a large custom tiled shower with a frameless glass enclosure and a separate deep garden soaking tub. Complete with an upstairs loft area—perfect for a home office, gym, or playroom—and a whole-house water filtration system, this home truly has it all. Step outside to your private outdoor oasis, featuring an oversized covered porch looking out onto a serene backyard with zero HOA restrictions.
Love nature? You're 5-7 minutes from Latta Nature Preserve and the Carolina Raptor Center, and Cowan's Ford Wildlife Refuge. Are you into living the lake life?
You're minutes from Blythe Landing Park, and Mountain Island Lake's Public Access. Want to explore history and culture? Visit Historic Rural Hill just moments away.
Need some good food, a place to socialize with friends or shop for the day? Head over to Birkdale Village, local craft breweries, downtown Huntersville, and Discovery Place. Welcome to your new home sweet home and the lifestyle you've been waiting for!
Property history
-
Sep 13, 2026Sold $465,000 ClosedListed $465,000 · Aug 1, 2026 43 days on market
-
Sep 9, 2026Sold $465,000 ClosedListed $465,000 · Aug 1, 2026 39 days on market
-
Aug 4, 2026Went pending $465,000 PendingActive -> Pending
Show 1 more Show less
-
Aug 1, 2026Previously listed $465,000 Closed
Property Details
Interior Details
- Heating
- Forced Air
- Natural Gas
- Flooring
- Bamboo
- Carpet
- Tile
- Room Count
- 11
- Half Bathrooms
- 1
- Unheated Sq Ft
- 794
- Total Bathrooms
- 3
- Laundry Features
- Laundry Room
- Upper Level
- Main Level Sq Ft
- 922
- Interior Features
- Attic Stairs Pulldown
- Cable Prewire
- Entrance Foyer
- Garden Tub
- Kitchen Island
- Pantry
- Walk-In Closet(s)
- Main Level Garage
- Yes
- Security Features
- Carbon Monoxide Detector(s)
- Smoke Detector(s)
- Upper Level Sq Ft
- 1242
- Fireplace Features
- Gas
- Main Level Bedrooms
- 0
- Unheated Main Sq Ft
- 794
- Third Level Bedrooms
- 0
- Upper Level Bedrooms
- 3
- Main Level Full Baths
- 0
- Main Level Half Baths
- 1
- Third Level Full Baths
- 0
- Third Level Half Baths
- 0
- Upper Level Full Baths
- 2
- Upper Level Half Baths
- 0
Dwelling And Structure
- Construction Type
- Site Built
Square Footage And Levels
- Levels
- Two
- Above Grade Finished Area
- 2164
Parking And Garage
- Parking Features
- Driveway
- Attached Garage
Exterior Features
- Roof
- Composition
- Construction Materials
- Brick Partial
- Stone Veneer
- Vinyl
- Patio And Porch Features
- Covered
- Enclosed
- Front Porch
- Rear Porch
Lot And Land
- Fencing
- Back Yard
- Fenced
- Lot Features
- Wooded
- Lot Size Acres
- 0.41
- Lot Size Units
- Acres
- Other Structures
- Outbuilding
Basement And Foundation
- Foundation Details
- Slab
Utilities
- Sewer
- Public Sewer
- Utilities
- Cable Available
- Electricity Connected
- Natural Gas
- Water Source
- City
Financial Information
- City Taxes Paid To
- Huntersville
Zoning And Restrictions
- Zoning
- GR
Listed by Holly Dede (704-778-8246) · Better Homes and Garden Real Estate Paracle (803-325-8774)
Location
- Address
- 12119 Canal Drive
- City
- Huntersville, NC 28078
- Community
- Biltmore Park
Schools
- Elementary
- Barnette
- Middle
- Francis Bradley
- High
- Hopewell
School assignments may change. Contact the school district to confirm.

Details provided by CANOPYMLS as Distributed by MLS Grid and may not match the public record.
IDX information is provided exclusively for consumers’ personal, non-commercial use only; it may not be used for any purpose other than to identify prospective properties consumers may be interested in purchasing. Data is deemed reliable but is not guaranteed accurate by the MLS GRID. Use of this site may be subject to an end user license agreement.
Based on information submitted to the MLS GRID as of Sep 13, 2026. All data is obtained from various sources and may not have been verified by broker or MLS GRID. Supplied Open House Information is subject to change without notice. All information should be independently reviewed and verified for accuracy. Properties may or may not be listed by the office/agent presenting the information.
Some IDX listings have been excluded from this website.
Any use by you of search facilities of data on the site, other than by a consumer looking to purchase real estate, is prohibited.
DMCA Notice: Palmetto Park Realty respects the intellectual property rights of others. If you believe that your work has been copied in a way that constitutes copyright infringement, please provide our designated agent with written notice containing the following information: (1) identification of the copyrighted work claimed to have been infringed; (2) identification of the material that is claimed to be infringing; (3) your contact information; (4) a statement that you have a good faith belief that use of the material is not authorized; and (5) a statement that the information in the notification is accurate and you are authorized to act on behalf of the copyright owner.
Please send DMCA notices to: hello@palmettopark.com