11708 Warfield Avenue
Huntersville, NC 28078
Est. $4,500/mo20% down · 7.125% · 30-yrAdjust
- P&I$3,772
- Taxes$437
- Insurance$233
- PMI$0
- HOA$58
Principal, interest, property tax, insurance & HOA. Estimate only — not a loan offer.
$233/Sq Ft
5 bd · 3 ba · 3,010 sqft · $233/sqft
HOA & Association
About This Home
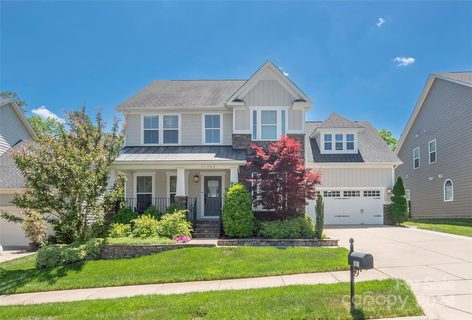
Welcome home to a picture-perfect retreat where every detail invites you to relax, entertain, and enjoy the view. From the charming rocking-chair front porch, step inside to a bright, open main living area framed by a wall of rear-facing windows that showcase stunning views of the park-like backyard. The beautifully updated kitchen features professionally refreshed cabinets, new tile backsplash, quartz counters, a gas cooktop, double wall oven, and a beverage/wine refrigerator—perfect for everyday living and effortless entertaining. The family room offers a warm and stylish gathering space with a shiplap feature wall and gas fireplace, while the main level also includes a guest suite with an updated bath, along with inviting dining and sunroom spaces. Upstairs, the expansive owner’s suite feels like a private escape, complete with a sitting area, generous walk-in closets, and a fully updated bath with a soaking tub and oversized tiled shower. Two additional bedrooms, another full bath, a convenient laundry area, and a massive bonus room—or optional fifth bedroom—complete the second floor. Outside, unwind in your own beautifully landscaped backyard oasis, designed to feel peaceful, private, and truly special.
Vermillion is more than a neighborhood—it’s a vibrant community you’ll be proud to call home. Enjoy two sparkling pools, a flourishing community garden, a playground, walking trails, and inviting greenspaces, plus a welcoming restaurant for an easy night out close to home. Even better, a future county greenway will directly connect you to Downtown Huntersville. Here, every amenity has been thoughtfully curated to support comfort, connection, and an exceptional quality of living.
Property history
-
Sep 1, 2026Went pending $699,900 PendingActive -> Pending
-
Aug 28, 2026Listed for sale $699,900 PendingListed 4 Days
-
Sep 16, 2024Sold $690,000 ClosedListed $650,000 · Aug 9, 2024 38 days on market
Show 3 more Show less
-
Aug 9, 2024Previously listed $650,000 Closed
-
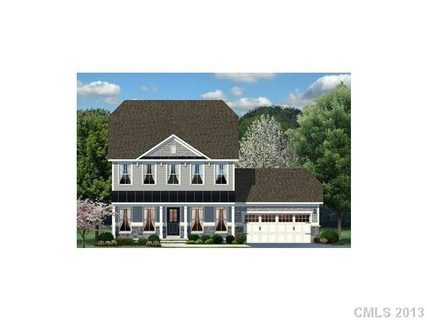
Mar 28, 2013Sold $335,745 ClosedListed $335,745 · Oct 16, 2012 163 days on market
-
Oct 16, 2012Previously listed $335,745 Closed
Property Details
Interior Details
- Heating
- Forced Air
- Flooring
- Carpet
- Hardwood
- Tile
- Main Level Sq Ft
- 1361
- Room Count
- 14
- Upper Level Sq Ft
- 1649
- Garage Sq Ft
- 419
- Main Level Bedrooms
- 1
- Upper Level Bedrooms
- 4
- Main Level Full Baths
- 1
- Main Level Half Baths
- 0
- Upper Level Full Baths
- 2
- Upper Level Half Baths
- 0
- Half Bathrooms
- 0
- Total Bathrooms
- 3
- Laundry Features
- Upper Level
- Interior Features
- Breakfast Bar
- Entrance Foyer
- Garden Tub
- Open Floorplan
- Pantry
- Walk-In Closet(s)
- Main Level Garage
- Yes
- Fireplace Features
- Family Room
- Gas
Dwelling And Structure
- Construction Type
- Site Built
Square Footage And Levels
- Levels
- Two
- Above Grade Finished Area
- 3010
Parking And Garage
- Parking Features
- Driveway
- Attached Garage
- On Street
Exterior Features
- Roof
- Fiberglass
- Exterior Features
- Fire Pit
- Construction Materials
- Hardboard Siding
- Patio And Porch Features
- Deck
- Front Porch
- Patio
Lot And Land
- Fencing
- Privacy
- Lot Features
- Level
- Wooded
- Lot Size Acres
- 0.25
- Lot Size Units
- Acres
- Other Structures
- Shed(s)
Basement And Foundation
- Foundation Details
- Crawl Space
Utilities
- Sewer
- Public Sewer
- Water Source
- City
Financial Information
- City Taxes Paid To
- Huntersville
- Hoa Dues
- Mandatory
Zoning And Restrictions
- Zoning
- NR(TND-O)
- Subject To Ccrs
- Yes
- Restrictions
- Architectural Review
- Building
- Other - See Remarks
- Restrictions Description
- CCRs apply
Listed by Jeff Sny (704-875-7123) · Blue Oak Realty Group (704-875-7123)
Location
- Address
- 11708 Warfield Avenue
- City
- Huntersville, NC 28078
- Community
- Vermillion
Schools
- Elementary
- Blythe
- Middle
- J.M. Alexander
- High
- North Mecklenburg
School assignments may change. Contact the school district to confirm.

Details provided by CANOPYMLS as Distributed by MLS Grid and may not match the public record.
IDX information is provided exclusively for consumers’ personal, non-commercial use only; it may not be used for any purpose other than to identify prospective properties consumers may be interested in purchasing. Data is deemed reliable but is not guaranteed accurate by the MLS GRID. Use of this site may be subject to an end user license agreement.
Based on information submitted to the MLS GRID as of Sep 1, 2026. All data is obtained from various sources and may not have been verified by broker or MLS GRID. Supplied Open House Information is subject to change without notice. All information should be independently reviewed and verified for accuracy. Properties may or may not be listed by the office/agent presenting the information.
Some IDX listings have been excluded from this website.
Any use by you of search facilities of data on the site, other than by a consumer looking to purchase real estate, is prohibited.
DMCA Notice: Palmetto Park Realty respects the intellectual property rights of others. If you believe that your work has been copied in a way that constitutes copyright infringement, please provide our designated agent with written notice containing the following information: (1) identification of the copyrighted work claimed to have been infringed; (2) identification of the material that is claimed to be infringing; (3) your contact information; (4) a statement that you have a good faith belief that use of the material is not authorized; and (5) a statement that the information in the notification is accurate and you are authorized to act on behalf of the copyright owner.
Please send DMCA notices to: hello@palmettopark.com