10809 Brandie Meadow Lane
Huntersville, NC 28078
$234/Sq Ft
Sold
4 bd · 3 ba · 3,527 sqft · $234/sqft
HOA & Association
About This Home
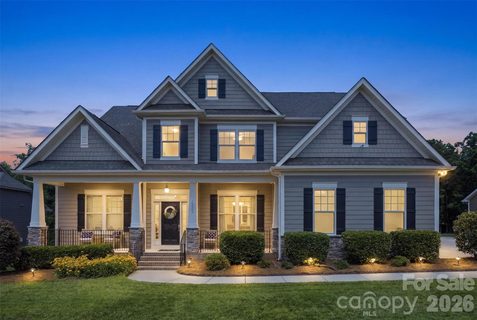
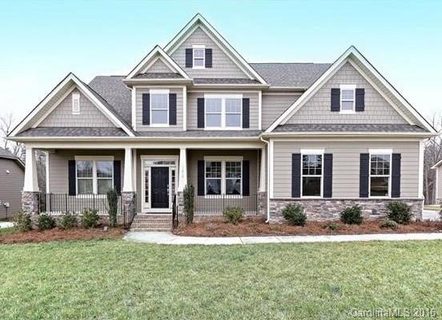
Tucked away on a quiet street in Skybrook, this beautifully updated Bonterra home blends timeless charm with modern comfort in one of the area's most sought-after resort-style communities. From the moment you arrive, the welcoming rocking chair front porch invites you to slow down and stay awhile.
Inside, sunlight pours into the soaring two-story great room, creating a warm and inviting space where everyday moments and special gatherings feel equally at home. The heart of the home is the beautifully renovated kitchen, where friends naturally gather around the oversized quartz island with bar seating and generous storage. Elegant gold hardware, a striking backsplash, newer Whirlpool appliances, a brand-new Whirlpool gas cooktop with pot filler, and thoughtful details throughout make the space as functional as it is beautiful. Whether you're hosting dinner, celebrating the holidays, or enjoying a quiet evening at home, the Govee Pro indirect lighting lets you set the perfect mood with customizable colors and effects, while under-cabinet lighting adds a warm finishing touch.
The main-level primary suite offers a peaceful retreat at the end of the day, while upstairs, three additional bedrooms and a spacious bonus room provide the flexibility to grow and adapt with your lifestyle—whether you need a media room, playroom, guest suite, or home office.
Just beyond the living space, the oversized custom screened porch becomes a natural extension of the home. Overlooking a private, wooded backyard, it's the perfect place to enjoy your morning coffee, watch the seasons change, or gather with friends for weekend cookouts. The full-yard irrigation system helps keep the lawn and landscaping looking their best, so you can spend more time enjoying the outdoors and less time maintaining it.
With a three-car garage, thoughtful updates throughout, and access to Skybrook's resort-style amenities—including golf, pools, tennis, pickleball, fitness facilities, parks, and walking trails—this home offers more than beautiful spaces. It offers a lifestyle that's easy to love, all just minutes from shopping, dining, and major commuter routes.
Property history
-
Aug 28, 2026Sold $749,000 ClosedListed $749,000 · Jul 24, 2026 35 days on market
-
Aug 28, 2026Sold $825,000 ClosedListed $749,000 · Jul 24, 2026 35 days on market
-
Jul 25, 2026Went pending $749,000 PendingActive -> Pending
Show 5 more Show less
-
Jul 24, 2026Listed for sale $749,000 ActiveAug 28, 2026
-
Jul 24, 2026Previously listed $749,000 Closed
-
Apr 18, 2016Sold $415,000 ClosedListed $438,750 · Feb 4, 2016 74 days on market
-
Feb 15, 2016Price reduced $438,750 ClosedWas $448,750
-
Feb 4, 2016Previously listed $438,750 Closed
Property Details
Interior Details
- Heating
- Forced Air
- Natural Gas
- Flooring
- Carpet
- Tile
- Wood
- Sqftmain
- 1906
- Roomcount
- 14
- Sqftlower
- 0
- Sqftthird
- 0
- Sqftupper
- 1621
- Exclusions
- Security Cameras
- bonus room speakers & projector
- Gladiator storage system and tool mount in garage
- Livingroom TV Mount.
- Bedroommain
- 1
- Bedroomupper
- 3
- Fullbathmain
- 1
- Halfbathmain
- 1
- Fullbathupper
- 2
- Halfbathupper
- 0
- Half Bathrooms
- 1
- Total Bathrooms
- 4
- Window Features
- Insulated Window(s)
- Laundry Features
- Mud Room
- Laundry Room
- Main Level
- Sqftunheatedmain
- 780
- Interior Features
- Attic Other
- Attic Stairs Pulldown
- Entrance Foyer
- Garden Tub
- Kitchen Island
- Open Floorplan
- Pantry
- Split Bedroom
- Walk-In Closet(s)
- Mainlevelgarageyn
- 1
- Security Features
- Carbon Monoxide Detector(s)
- Smoke Detector(s)
- Sqftunheatedlower
- 0
- Sqftunheatedthird
- 0
- Sqftunheatedtotal
- 780
- Sqftunheatedupper
- 0
- Fireplace Features
- Gas
- Gas Log
- Great Room
- Sqfttotalpropertyhla
- 3527
Dwelling And Structure
- Architectural Style
- Transitional
Square Footage And Levels
- Levels
- Two
- Above Grade Finished Area
- 3527
- Below Grade Finished Area
- 0
Parking And Garage
- Parking Features
- Driveway
- Attached Garage
- Garage Door Opener
- Garage Faces Side
- Golf Cart Garage
- Keypad Entry
Exterior Features
- Roof
- Architectural Shingle
- Exterior Features
- In-Ground Irrigation
- Construction Materials
- Hardboard Siding
- Stone
- Wood
- Patio And Porch Features
- Deck
- Front Porch
- Rear Porch
- Screened
Lot And Land
- Lot Features
- Cleared
- Level
- Sloped
- Wooded
- Lot Size Acres
- 0.37
- Lot Size Units
- Acres
- Lot Size Dimensions
- 95 X 170 X 95 X 170
Basement And Foundation
- Foundation Details
- Crawl Space
Waterfront And View
- View
- Long Range
Utilities
- Sewer
- Public Sewer
- Utilities
- Cable Available
- Natural Gas
- Water Source
- City
Financial Information
- Citytaxespaidto
- Huntersville
- Hoasubjecttodues
- Mandatory
Zoning And Restrictions
- Zoningspecification
- R
Listed by Amy Robinson (980-875-1757) · Southern Homes of the Carolinas, Inc (704-896-2000)
Location
- Address
- 10809 Brandie Meadow Lane
- City
- Huntersville, NC 28078
- Community
- Skybrook
Schools
- Elementary
- Blythe
- Middle
- J.M. Alexander
- High
- North Mecklenburg
School assignments may change. Contact the school district to confirm.

Details provided by CANOPYMLS as Distributed by MLS Grid and may not match the public record.
IDX information is provided exclusively for consumers’ personal, non-commercial use only; it may not be used for any purpose other than to identify prospective properties consumers may be interested in purchasing. Data is deemed reliable but is not guaranteed accurate by the MLS GRID. Use of this site may be subject to an end user license agreement.
Based on information submitted to the MLS GRID as of Aug 28, 2026. All data is obtained from various sources and may not have been verified by broker or MLS GRID. Supplied Open House Information is subject to change without notice. All information should be independently reviewed and verified for accuracy. Properties may or may not be listed by the office/agent presenting the information.
Some IDX listings have been excluded from this website.
Any use by you of search facilities of data on the site, other than by a consumer looking to purchase real estate, is prohibited.
DMCA Notice: Palmetto Park Realty respects the intellectual property rights of others. If you believe that your work has been copied in a way that constitutes copyright infringement, please provide our designated agent with written notice containing the following information: (1) identification of the copyrighted work claimed to have been infringed; (2) identification of the material that is claimed to be infringing; (3) your contact information; (4) a statement that you have a good faith belief that use of the material is not authorized; and (5) a statement that the information in the notification is accurate and you are authorized to act on behalf of the copyright owner.
Please send DMCA notices to: hello@palmettopark.com