10719 Waycross Drive
Huntersville, NC 28078
$173/Sq Ft
Sold
5 bd · 3 ba · 4,155 sqft · $173/sqft
HOA & Association
About This Home
Where else can you get 4,155 finished square feet for under $735,000 in Skybrook?
At $177 per square foot, this home delivers more space, more flexibility, and more value than almost anything else in this price range — including a main-level primary suite, a two-story great room with a stone gas fireplace, a dedicated home office, a formal dining room, and a fully finished walk-out basement with its own kitchen, bedroom, full bath, living area, and private entrance.
The main level offers an updated kitchen with quartz counters and stainless appliances, a bright breakfast area, main-level laundry with a sink, and a half bath for guests. Upstairs, four additional bedrooms and a full bathroom provide room to spread out — whether for a home office, playroom, gym, or guest space.
The basement functions as a complete second living space, ideal for guests, extended family, or simply extra square footage you can use however fits your life — without the price tag of a larger custom build.
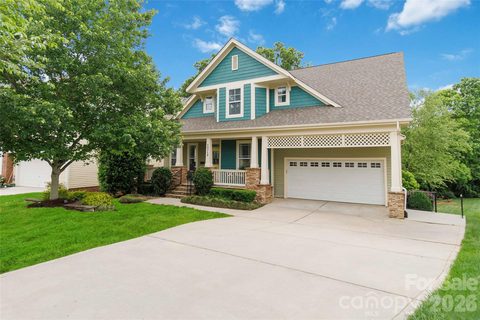
Outside, the .31-acre lot backs to a creek with mature trees, offering genuine privacy. Enjoy a covered front porch, a main-level deck, a basement-level walk-out patio, and a private stone fireplace tucked into the trees.
Major systems are done: new roof (2022), two HVAC systems (2021 & 2022), and a full deck replacement (2023) — meaning your budget goes toward making this home yours, not catching up on deferred maintenance.
Located in Skybrook with walking trails, a playground, and optional golf, tennis, swim, and fitness memberships. Top-rated Cox Mill schools. Minutes to I-77, shopping, and dining.
More space, more value, more options — at a price that makes sense.
Property history
-
Jul 9, 2026Sold $734,700 ClosedListed $734,700 · Apr 30, 2026 70 days on market
-
Jul 8, 2026Sold $720,000 ClosedListed $734,700 · Apr 30, 2026 69 days on market
-
Jun 19, 2026Went pending $734,700 PendingActive -> Pending
Show 6 more Show less
-
Jun 17, 2026Price reduced $734,700 ActiveWas $734,800
-
Jun 17, 2026Price reduced $734,700 ClosedWas $734,800
-
Jun 12, 2026Price reduced $734,800 ActiveWas $734,900
-
Jun 4, 2026Price reduced $734,900 ActiveWas $749,900
-
May 14, 2026Price reduced $749,900 ActiveWas $765,000
-
Apr 30, 2026Previously listed $734,700 Closed
Property Details
Interior Details
- Heating
- ENERGY STAR Qualified Equipment
- Forced Air
- Natural Gas
- Flooring
- Carpet
- Vinyl
- Wood
- Sqftmain
- 1693
- Roomcount
- 19
- Sqftlower
- 0
- Sqftthird
- 0
- Sqftupper
- 1204
- Exclusions
- Network
- porch swing
- main floor refrigerator
- Sqftgarage
- 408
- Bedroommain
- 1
- Bedroomupper
- 3
- Fullbathmain
- 1
- Halfbathmain
- 1
- Door Features
- French Doors
- Screen Door(s)
- Fullbathupper
- 1
- Halfbathupper
- 0
- Half Bathrooms
- 1
- Bedroombasement
- 1
- Total Bathrooms
- 4
- Window Features
- Insulated Window(s)
- Fullbathbasement
- 1
- Halfbathbasement
- 0
- Laundry Features
- Electric Dryer Hookup
- Laundry Room
- Main Level
- Sink
- Washer Hookup
- Interior Features
- Attic Stairs Pulldown
- Attic Walk In
- Breakfast Bar
- Cable Prewire
- Entrance Foyer
- Pantry
- Mainlevelgarageyn
- 1
- Security Features
- Carbon Monoxide Detector(s)
- Smoke Detector(s)
- Sqftunheatedtotal
- 0
- Fireplace Features
- Gas Log
- Gas Vented
- Great Room
- Outside
- Sqfttotalpropertyhla
- 4155
Dwelling And Structure
- Architectural Style
- Traditional
Square Footage And Levels
- Levels
- Two
- Above Grade Finished Area
- 2897
- Below Grade Finished Area
- 1258
Parking And Garage
- Parking Features
- Garage Door Opener
- Garage Faces Front
- Keypad Entry
Exterior Features
- Roof
- Architectural Shingle
- Exterior Features
- Fire Pit
- Other - See Remarks
- Construction Materials
- Hardboard Siding
- Shingle/Shake
- Patio And Porch Features
- Covered
- Deck
- Front Porch
Lot And Land
- Lot Features
- Sloped
- Creek/Stream
- Wooded
- Lot Size Acres
- 0.31
- Lot Size Units
- Acres
- Lot Size Dimensions
- 53x158x25x43x35x14x205
Basement And Foundation
- Basement
- Apartment
- Basement Shop
- Exterior Entry
- Finished
- Storage Space
- Sump Pump
- Walk-Out Access
- Foundation Details
- Basement
Waterfront And View
- Waterfront Features
- None
Utilities
- Sewer
- Public Sewer
- Utilities
- Cable Available
- Cable Connected
- Fiber Optics
- Natural Gas
- Underground Power Lines
- Underground Utilities
- Wired Internet Available
- Water Source
- City
Financial Information
- Citytaxespaidto
- Huntersville
- Hoasubjecttodues
- Mandatory
- Proposedspecialassessmentyn
- 0
Zoning And Restrictions
- Zoningspecification
- L D R
Listed by Rachel Lewis (704-577-9849) · Lewis And Kirk Realty LLC (704-577-9849)
Location
- Address
- 10719 Waycross Drive
- City
- Huntersville, NC 28078
- Community
- Skybrook
Schools
- Elementary
- Cox Mill
- Middle
- Harris
- High
- Cox Mill
School assignments may change. Contact the school district to confirm.

Details provided by CANOPYMLS as Distributed by MLS Grid and may not match the public record.
IDX information is provided exclusively for consumers’ personal, non-commercial use only; it may not be used for any purpose other than to identify prospective properties consumers may be interested in purchasing. Data is deemed reliable but is not guaranteed accurate by the MLS GRID. Use of this site may be subject to an end user license agreement.
Based on information submitted to the MLS GRID as of Jul 9, 2026. All data is obtained from various sources and may not have been verified by broker or MLS GRID. Supplied Open House Information is subject to change without notice. All information should be independently reviewed and verified for accuracy. Properties may or may not be listed by the office/agent presenting the information.
Some IDX listings have been excluded from this website.
Any use by you of search facilities of data on the site, other than by a consumer looking to purchase real estate, is prohibited.
DMCA Notice: Palmetto Park Realty respects the intellectual property rights of others. If you believe that your work has been copied in a way that constitutes copyright infringement, please provide our designated agent with written notice containing the following information: (1) identification of the copyrighted work claimed to have been infringed; (2) identification of the material that is claimed to be infringing; (3) your contact information; (4) a statement that you have a good faith belief that use of the material is not authorized; and (5) a statement that the information in the notification is accurate and you are authorized to act on behalf of the copyright owner.
Please send DMCA notices to: hello@palmettopark.com