6011 Dockside Drive
Hickory, NC 28601
Est. $3,415/mo20% down · 7.125% · 30-yrAdjust
- P&I$2,884
- Taxes$334
- Insurance$178
- PMI$0
- HOA$19
Principal, interest, property tax, insurance & HOA. Estimate only — not a loan offer.
$198/Sq Ft
3 bd · 2 ba · 2,703 sqft · $198/sqft
Waterfront
HOA & Association
About This Home
Lake Access, In-Ground Pool & Beautiful Outdoor Living! Welcome to this inviting 3-bedroom, 2-full/2-half-bath home offering a wonderful combination of comfortable living spaces, finished living area, and resort-style outdoor amenities in a desirable lake-access community. From the attractive curb appeal and welcoming front entry to the private backyard retreat, this home is designed for enjoying both everyday living and entertaining.
The main level features beautiful hardwood flooring and a spacious great room offers a comfortable gathering space with a fireplace and large windows that bring in plenty of natural light. The adjoining dining area provides an inviting setting for family meals and entertaining. The kitchen is conveniently open to the living spaces and features warm wood cabinetry, stainless-steel appliances, ample counter space, and a breakfast area overlooking the backyard.
The primary bedroom provides a peaceful retreat with generous space, ceiling fan, and a private bath featuring a double vanity, soaking tub, separate shower, and attractive tile finishes. Custom master includes His/Her closets. Additional bedrooms are nicely sized and offer flexibility for family, guests, or a home office. The home's bathrooms are thoughtfully distributed, including two full baths and two half baths for added convenience.
The partially finished basement adds valuable flexibility for recreation, hobbies, a media area, home gym, or additional gathering space. There is also unfinished area providing excellent storage and utility space.
Step outside and the real fun begins! The private backyard features a beautiful in-ground salt swimming pool surrounded by a spacious patio—perfect for summer entertaining, relaxing poolside, or creating lasting memories with family and friends. The expansive rear deck provides another wonderful outdoor living area and offers plenty of room for dining, grilling, and enjoying the peaceful surroundings. The combination of pool, deck, and patio creates an exceptional outdoor lifestyle rarely found at this price point.
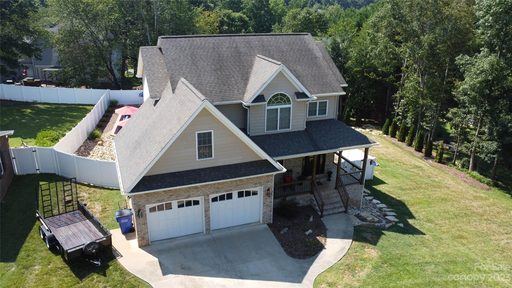
The home's attractive exterior includes stone accents, established landscaping, and a welcoming front porch. Multiple views in the photos showcase the surrounding lake-access community and its beautiful natural setting.
For those who enjoy the water, this property is located in a lake-access community, providing an opportunity to enjoy nearby boating, fishing, swimming, kayaking, and other lake activities. This neighborhood offers lake access including a boat ramp, floating dock and picnic area. Whether you're looking for a full-time residence or a place where you can truly enjoy the outdoors, this property offers an appealing blend of comfort, recreation, and convenience.
Three bedrooms, 2 full baths, 2 half baths partially finished basement, in-ground pool, double attached garage, multiple outdoor living spaces, and lake-community access—this is a home that offers something for everyone. No city taxes, low HOA, covers lake lot and monument sign at entrance to development. Come see how easily this property can become your own private retreat!
Property history
-
Sep 25, 2026Price reduced $535,000 ActiveWas $550,000
-
Aug 28, 2026Listed for sale $550,000 ActiveListed 43 Days
-
Oct 24, 2023Sold $520,000 ClosedListed $519,900 · Jul 30, 2023 86 days on market
Show 1 more Show less
-
Jul 30, 2023Previously listed $519,900 Closed
Property Details
Interior Details
- Heating
- Heat Pump
- Zoned
- Flooring
- Carpet
- Laminate
- Tile
- Vinyl
- Wood
- Room Count
- 12
- Half Bathrooms
- 2
- Unheated Sq Ft
- 298
- Total Bathrooms
- 4
- Laundry Features
- Laundry Room
- Main Level Sq Ft
- 915
- Basement Bedrooms
- 0
- Main Level Garage
- Yes
- Upper Level Sq Ft
- 1187
- Fireplace Features
- Living Room
- Propane
- Basement Full Baths
- 0
- Basement Half Baths
- 1
- Main Level Bedrooms
- 0
- Upper Level Bedrooms
- 3
- Main Level Full Baths
- 0
- Main Level Half Baths
- 1
- Upper Level Full Baths
- 2
- Upper Level Half Baths
- 0
- Unheated Basement Sq Ft
- 298
Dwelling And Structure
- Construction Type
- Site Built
Square Footage And Levels
- Levels
- Two
- Above Grade Finished Area
- 2102
- Below Grade Finished Area
- 601
Parking And Garage
- Parking Features
- Driveway
- Attached Garage
- Garage Faces Front
Exterior Features
- Construction Materials
- Brick Partial
- Cedar Shake
- Vinyl
- Patio And Porch Features
- Covered
- Deck
- Front Porch
- Wrap Around
Lot And Land
- Fencing
- Partial
- Privacy
- Lot Features
- Cleared
- Level
- Sloped
- Lot Size Acres
- 0.33
- Lot Size Units
- Acres
Basement And Foundation
- Basement
- Exterior Entry
- Full
- Interior Entry
- Partially Finished
- Storage Space
- Walk-Out Access
- Foundation Details
- Basement
Waterfront And View
- Waterfront Features
- Boat Slip – Community
Utilities
- Sewer
- Septic Installed
- Utilities
- Propane
- Water Source
- County Water
Financial Information
- Hoa Dues
- Mandatory
- City Taxes Paid To
- No City Taxes Paid
Zoning And Restrictions
- Zoning
- Res
Pool And Spa
- Private Pool
- true
- Pool Features
- Fenced
- In Ground
- Outdoor Pool
- Salt Water
Listed by Amanda Stokes (828-234-9553) · RE/MAX Legendary (828-855-1055)
Location
- Address
- 6011 Dockside Drive
- City
- Hickory, NC 28601
- Community
- Gold Creek
Schools
- Elementary
- Granite Falls
- Middle
- Granite Falls
- High
- South Caldwell
School assignments may change. Contact the school district to confirm.

Details provided by CANOPYMLS as Distributed by MLS Grid and may not match the public record.
IDX information is provided exclusively for consumers’ personal, non-commercial use only; it may not be used for any purpose other than to identify prospective properties consumers may be interested in purchasing. Data is deemed reliable but is not guaranteed accurate by the MLS GRID. Use of this site may be subject to an end user license agreement.
Based on information submitted to the MLS GRID as of Oct 10, 2026. All data is obtained from various sources and may not have been verified by broker or MLS GRID. Supplied Open House Information is subject to change without notice. All information should be independently reviewed and verified for accuracy. Properties may or may not be listed by the office/agent presenting the information.
Some IDX listings have been excluded from this website.
Any use by you of search facilities of data on the site, other than by a consumer looking to purchase real estate, is prohibited.
DMCA Notice: Palmetto Park Realty respects the intellectual property rights of others. If you believe that your work has been copied in a way that constitutes copyright infringement, please provide our designated agent with written notice containing the following information: (1) identification of the copyrighted work claimed to have been infringed; (2) identification of the material that is claimed to be infringing; (3) your contact information; (4) a statement that you have a good faith belief that use of the material is not authorized; and (5) a statement that the information in the notification is accurate and you are authorized to act on behalf of the copyright owner.
Please send DMCA notices to: hello@palmettopark.com