3813 54th Avenue
Hickory, NC 28601
$211/Sq Ft
Sold
4 bd · 2 ba · 1,805 sqft · $211/sqft
Waterfront
HOA & Association
About This Home
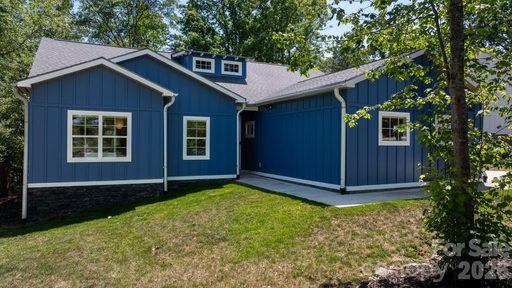
Discover the ultimate in comfort and convenience in this custom-built, Energy Star-certified ranch. Designed with thoughtful “age-in-place” features, this home offers true one-level living with just two small steps from the garage to the front door. Enjoy a spacious, chef-inspired kitchen that flows seamlessly into the living areas-perfect for entertaining or quiet nights in.
The primary suite serves as a private retreat, featuring a spa-like bathroom with a deep soaking tub. A versatile bonus room provides the perfect space for a home office, yoga studio, or personal gym. Step outside onto the back deck to soak in the warm, south-facing sun.
From there, head down to the neighborhood lake lot to enjoy fishing, kayaking, or simply taking in the serene water views. With a sealed crawlspace for peace of mind and an average monthly energy bill of just $179.27 (for a family of five), this home is as efficient and well-constructed as it is beautiful!
Property history
-
Jul 28, 2026Sold $397,000 ClosedListed $397,000 · May 15, 2026 74 days on market
-
Jul 20, 2026Sold $380,000 ClosedListed $397,000 · May 15, 2026 66 days on market
-
Jun 8, 2026Went pending $397,000 PendingActive -> Pending
Show 3 more Show less
-
May 28, 2026Price reduced $397,000 ActiveWas $405,000
-
May 28, 2026Price reduced $397,000 ClosedWas $405,000
-
May 15, 2026Previously listed $397,000 Closed
Property Details
Interior Details
- Heating
- Central
- Heat Pump
- Flooring
- Tile
- Wood
- Sqftmain
- 1805
- Roomcount
- 1
- Sqftlower
- 0
- Sqftthird
- 0
- Sqftupper
- 0
- Exclusions
- Washer/dryer
- fridge and freezer in garage
- back door keypad
- ring doorbells
- Sqftgarage
- 442
- Bedroommain
- 4
- Fullbathmain
- 2
- Halfbathmain
- 1
- Door Features
- Insulated Door(s)
- Sliding Doors
- Half Bathrooms
- 1
- Total Bathrooms
- 3
- Window Features
- Insulated Window(s)
- Laundry Features
- Electric Dryer Hookup
- In Bathroom
- Laundry Room
- Main Level
- Washer Hookup
- Interior Features
- Attic Stairs Pulldown
- Storage
- Mainlevelgarageyn
- 1
- Security Features
- Radon Mitigation System
- Smoke Detector(s)
- Sqftunheatedtotal
- 0
- Sqfttotalpropertyhla
- 1805
Dwelling And Structure
- Architectural Style
- Ranch
- Accessibility Features
- Door Width 32 Inches or More
- Lever Door Handles
- Swing In Door(s)
- Garage Door Height Greater Than 84 inches
- Hall Width 36 Inches or More
- Kitchen 60 Inch Turning Radius
- No Interior Steps
Square Footage And Levels
- Levels
- One
- Above Grade Finished Area
- 1805
- Below Grade Finished Area
- 0
Parking And Garage
- Parking Features
- Attached Garage
- Garage Faces Side
Exterior Features
- Roof
- Architectural Shingle
- Exterior Features
- Fire Pit
- Construction Materials
- Fiber Cement
- Metal
- Stone
- Wood
- Patio And Porch Features
- Deck
Lot And Land
- Lot Features
- Level
- Sloped
- Wooded
- Lot Size Acres
- 0.43
- Lot Size Units
- Acres
Basement And Foundation
- Foundation Details
- Crawl Space
Waterfront And View
- Waterfront Features
- Boat Ramp – Community
- Boat Slip (Deed)
- Paddlesport Launch Site - Community
- Pier - Community
Utilities
- Sewer
- Public Sewer
- Water Source
- City
Financial Information
- Citytaxespaidto
- Hickory
- Hoasubjecttodues
- Mandatory
Zoning And Restrictions
- Zoningspecification
- R-2
Listed by Bailey Conn (404-683-2445) · Better Homes and Gardens Real Estate Foothills (828-328-9540)
Location
- Address
- 3813 54th Avenue
- City
- Hickory, NC 28601
- Community
- Shoal Creek Cove
Schools
- Elementary
- Snow Creek
- Middle
- Arndt
- High
- St. Stephens
School assignments may change. Contact the school district to confirm.

Details provided by CANOPYMLS as Distributed by MLS Grid and may not match the public record.
IDX information is provided exclusively for consumers’ personal, non-commercial use only; it may not be used for any purpose other than to identify prospective properties consumers may be interested in purchasing. Data is deemed reliable but is not guaranteed accurate by the MLS GRID. Use of this site may be subject to an end user license agreement.
Based on information submitted to the MLS GRID as of Jul 28, 2026. All data is obtained from various sources and may not have been verified by broker or MLS GRID. Supplied Open House Information is subject to change without notice. All information should be independently reviewed and verified for accuracy. Properties may or may not be listed by the office/agent presenting the information.
Some IDX listings have been excluded from this website.
Any use by you of search facilities of data on the site, other than by a consumer looking to purchase real estate, is prohibited.
DMCA Notice: Palmetto Park Realty respects the intellectual property rights of others. If you believe that your work has been copied in a way that constitutes copyright infringement, please provide our designated agent with written notice containing the following information: (1) identification of the copyrighted work claimed to have been infringed; (2) identification of the material that is claimed to be infringing; (3) your contact information; (4) a statement that you have a good faith belief that use of the material is not authorized; and (5) a statement that the information in the notification is accurate and you are authorized to act on behalf of the copyright owner.
Please send DMCA notices to: hello@palmettopark.com