2015 12th Street Drive
Hickory, NC 28601
Est. $3,172/mo20% down · 7.125% · 30-yrAdjust
- P&I$2,689
- Taxes$312
- Insurance$166
- PMI$0
- HOA$5
Principal, interest, property tax, insurance & HOA. Estimate only — not a loan offer.
$150/Sq Ft
5 bd · 3 ba · 3,318 sqft · $150/sqft
Waterfront
HOA & Association
About This Home
Due to multi offers, seller is requesting all final offers by Sept 4 at 12:00 pm.
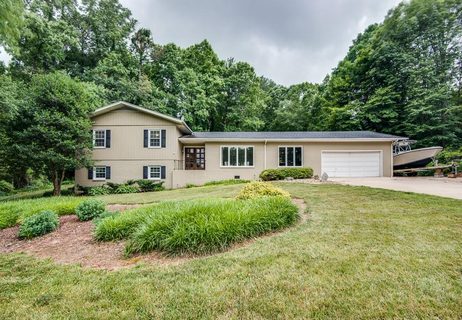
Mid-Century Charm, Outdoor Adventure & Room to Grow in Hickory NC Welcome home to a one-of-a-kind mid-century gem with community lake access, incredible outdoor amenities, and plenty of space for everyone! If you love entertaining, spending time outdoors, or simply having room to spread out, this 5-bedroom, 3.5-bathroom pool home checks all the boxes—and then some! Step through the beautiful double French doors into a welcoming foyer, where the home's character immediately shines. The sunken living room and adjoining dining room are filled with natural light thanks to expansive picture windows, creating a warm and inviting space for relaxing or entertaining.
The spacious kitchen is truly the heart of the home, featuring abundant cabinetry, stainless steel appliances, gorgeous granite countertops, a large island with counter seating, and an easy flow into the cozy den with fireplace. Whether you're hosting a crowd or enjoying a quiet evening at home, this layout delivers.
Upstairs, retreat to the generously sized primary suite, complete with a stunning built-in shelving system featuring convenient pull-out drawers. The luxurious en-suite bath offers a large tiled walk-in shower, dual sinks, and two walk-in closets. Two additional bedrooms and a full bathroom with double sinks round out the upper level.
Need even more space? The finished basement offers two additional bedrooms, a full bathroom, and a spacious den—perfect for guests, a home office, media room, recreation space, or whatever your lifestyle requires.
And then there's the backyard—your own private spot for making memories! Cool off in the sparkling built-in pool, featuring a brand-new pool liner, then relax or entertain on either of the two covered porches. One covered outdoor area even features a television enclosed for weather protection, making it an ideal place to enjoy game days, movie nights, and long summer evenings.
For those who love to get outside, the location is hard to beat. Enjoy community lake access, potential direct access to the Greenway, and easy access to the Hickory Trails and Geitner Park. Plus, you're less than five minutes from downtown Hickory, putting dining, shopping, entertainment, and all the energy of downtown right at your fingertips.
Space, character, a pool, outdoor living, and an unbeatable location—this Hickory home is ready to make your next chapter unforgettable. Come see it before it's gone!
Property history
-
Sep 5, 2026Went pending $499,000 PendingActive -> Pending
-
Aug 26, 2026Listed for sale $499,000 PendingListed 9 Days
-
Jul 21, 2020Sold $347,000 ClosedListed $324,900 · Jun 18, 2020 33 days on market
Show 1 more Show less
-
Jun 18, 2020Previously listed $324,900 Closed
Property Details
Interior Details
- Heating
- Central
- Electric
- Forced Air
- Heat Pump
- Flooring
- Carpet
- Tile
- Vinyl
- Wood
- Room Count
- 13
- Garage Sq Ft
- 519
- Door Features
- French Doors
- Sliding Doors
- Storm Door(s)
- Half Bathrooms
- 1
- Unheated Sq Ft
- 576
- Total Bathrooms
- 4
- Window Features
- Window Treatments
- Laundry Features
- Laundry Room
- Main Level
- Main Level Sq Ft
- 1177
- Basement Bedrooms
- 2
- Interior Features
- Attic Other
- Breakfast Bar
- Built-in Features
- Entrance Foyer
- Kitchen Island
- Open Floorplan
- Pantry
- Split Bedroom
- Storage
- Walk-In Closet(s)
- Main Level Garage
- Yes
- Security Features
- Smoke Detector(s)
- Upper Level Sq Ft
- 1149
- Fireplace Features
- Den
- Family Room
- Gas Log
- Basement Full Baths
- 1
- Basement Half Baths
- 0
- Main Level Bedrooms
- 0
- Unheated Main Sq Ft
- 519
- Lower Level Bedrooms
- 0
- Third Level Bedrooms
- 0
- Upper Level Bedrooms
- 3
- Main Level Full Baths
- 0
- Main Level Half Baths
- 1
- Lower Level Full Baths
- 0
- Lower Level Half Baths
- 0
- Third Level Full Baths
- 0
- Third Level Half Baths
- 0
- Upper Level Full Baths
- 2
- Upper Level Half Baths
- 0
- Unheated Basement Sq Ft
- 57
- Second Living Quarters Bedrooms
- 0
- Second Living Quarters Full Baths
- 0
- Second Living Quarters Half Baths
- 0
Dwelling And Structure
- Construction Type
- Site Built
Square Footage And Levels
- Levels
- Split Level
- Above Grade Finished Area
- 2326
- Below Grade Finished Area
- 992
Parking And Garage
- Open Parking
- true
- Parking Features
- Driveway
- Attached Garage
- Garage Faces Front
- Parking Space(s)
- Open Parking Spaces
- 5
Exterior Features
- Roof
- Architectural Shingle
- Construction Materials
- Brick Full
- Brick Partial
- Hardboard Siding
- Patio And Porch Features
- Covered
- Deck
- Front Porch
- Patio
Lot And Land
- Fencing
- Back Yard
- Chain Link
- Fenced
- Lot Features
- Cul-De-Sac
- Level
- Sloped
- Creek/Stream
- Wooded
- Lot Size Acres
- 0.59
- Lot Size Units
- Acres
- Other Structures
- Outbuilding
Basement And Foundation
- Basement
- Daylight
- Exterior Entry
- Interior Entry
- Partially Finished
- Storage Space
- Walk-Out Access
- Walk-Up Access
- Foundation Details
- Basement
- Crawl Space
- Slab
Waterfront And View
- Waterfront Features
- Boat Ramp – Community
- Dock
Utilities
- Sewer
- Public Sewer
- Utilities
- Cable Available
- Cable Connected
- Natural Gas
- Water Source
- City
Financial Information
- Hoa Dues
- Voluntary
- City Taxes Paid To
- Hickory
Zoning And Restrictions
- Zoning
- A A5
- Restrictions
- Deed
- Subject To Ccrs
- Yes
- Restrictions Description
- See attached for all restrictions
Pool And Spa
- Private Pool
- true
- Pool Features
- Fenced
- In Ground
- Outdoor Pool
Listed by Roseann Flowers (828-315-0559) · Better Homes and Gardens Real Estate Foothills (828-328-9540)
Location
- Address
- 2015 12th Street Drive
- City
- Hickory, NC 28601
- Community
- Lakeland Park
Schools
- Elementary
- Viewmont
- Middle
- Northview
- High
- Hickory
School assignments may change. Contact the school district to confirm.

Details provided by CANOPYMLS as Distributed by MLS Grid and may not match the public record.
IDX information is provided exclusively for consumers’ personal, non-commercial use only; it may not be used for any purpose other than to identify prospective properties consumers may be interested in purchasing. Data is deemed reliable but is not guaranteed accurate by the MLS GRID. Use of this site may be subject to an end user license agreement.
Based on information submitted to the MLS GRID as of Sep 5, 2026. All data is obtained from various sources and may not have been verified by broker or MLS GRID. Supplied Open House Information is subject to change without notice. All information should be independently reviewed and verified for accuracy. Properties may or may not be listed by the office/agent presenting the information.
Some IDX listings have been excluded from this website.
Any use by you of search facilities of data on the site, other than by a consumer looking to purchase real estate, is prohibited.
DMCA Notice: Palmetto Park Realty respects the intellectual property rights of others. If you believe that your work has been copied in a way that constitutes copyright infringement, please provide our designated agent with written notice containing the following information: (1) identification of the copyrighted work claimed to have been infringed; (2) identification of the material that is claimed to be infringing; (3) your contact information; (4) a statement that you have a good faith belief that use of the material is not authorized; and (5) a statement that the information in the notification is accurate and you are authorized to act on behalf of the copyright owner.
Please send DMCA notices to: hello@palmettopark.com