165 34th Street
Hickory, NC 28601
$159/Sq Ft
Sold
3 bd · 1 ba · 1,167 sqft · $159/sqft
About This Home
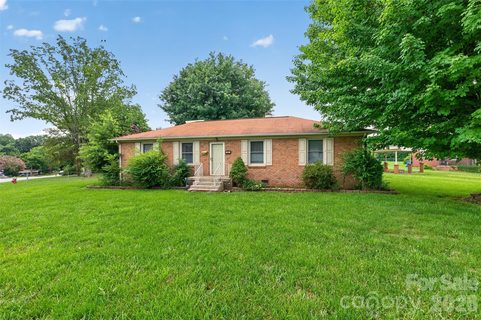
Lovingly cared for by the same family since 1958, this one-owner all-brick ranch offers timeless character, solid construction, and wonderful potential on a desirable corner lot. With approximately 1,167 heated square feet, the home features 3 bedrooms, 1 full bath, an eat-in kitchen, a separate dining room, and a large great room accented by a gas-log fireplace and ceiling fan. Seller states original hardwood floors are believed to be under the carpet throughout most of the home (excluding the great room). Windows have been replaced at some point. Home will need cosmetic updates throughout, providing an excellent opportunity to personalize and add value.
The floorplan includes 3 bedrooms—two with ceiling fans—plus two linen closets in the hallway and a full hall bath. Natural gas, city water, and city sewer. Additional updates include an enclosed Gas Pack/Central Air system and a Rinnai tankless hot water heater. Range and refrigerator will remain.
Outside, the property shines with exceptional storage and parking options: a large metal 2-car garage with automatic opener, plus a detached 2-car carport that includes an additional single garage door opening into a 2-car-sized workshop—ideal for hobbies, storage, or future projects.
This is an Estate/Inherited property sale, offering a rare chance to own a well-maintained brick ranch with great bones, abundant storage, and room to make it your own.
Show and sell—homes with this kind of history and care don’t come around often.
Property history
-
Sep 2, 2026Sold $189,900 ClosedListed $189,900 · Jul 29, 2026 35 days on market
-
Aug 28, 2026Sold $185,000 ClosedListed $189,900 · Jul 29, 2026 30 days on market
-
Aug 1, 2026Went pending $189,900 PendingStatus: Pending
Show 1 more Show less
-
Jul 29, 2026Previously listed $189,900 Closed
Property Details
Interior Details
- Heating
- Forced Air
- Natural Gas
- Sqftmain
- 1167
- Roomcount
- 7
- Sqftlower
- 0
- Sqftthird
- 0
- Sqftupper
- 0
- Bedroommain
- 3
- Bedroomlower
- 0
- Bedroomthird
- 0
- Bedroomupper
- 0
- Fullbathmain
- 1
- Halfbathmain
- 0
- Fullbathlower
- 0
- Fullbaththird
- 0
- Fullbathupper
- 0
- Halfbathlower
- 0
- Halfbaththird
- 0
- Halfbathupper
- 0
- Half Bathrooms
- 0
- Bedroombasement
- 0
- Bedroomsecondlq
- 0
- Total Bathrooms
- 1
- Fullbathbasement
- 0
- Fullbathsecondlq
- 0
- Halfbathbasement
- 0
- Halfbathsecondlq
- 0
- Laundry Features
- In Kitchen
- Sqftunheatedmain
- 0
- Mainlevelgarageyn
- 0
- Sqftunheatedlower
- 0
- Sqftunheatedthird
- 0
- Sqftunheatedtotal
- 0
- Sqftunheatedupper
- 0
- Fireplace Features
- Gas Log
- Great Room
- Sqfttotalpropertyhla
- 1167
- Sqftunheatedbasement
- 0
- Sqftsecondlivingquarters
- 0
- Sqftsecondlivingquartershla
- 0
Dwelling And Structure
- Architectural Style
- Ranch
Square Footage And Levels
- Levels
- One
- Above Grade Finished Area
- 1167
- Below Grade Finished Area
- 0
Parking And Garage
- Carport Present
- true
- Parking Features
- Detached Carport
Exterior Features
- Roof
- Composition
- Exterior Features
- Other - See Remarks
- Construction Materials
- Brick Full
Lot And Land
- Lot Features
- Cleared
- Corner Lot
- Level
- Lot Size Acres
- 0.3
- Lot Size Units
- Acres
- Lot Size Dimensions
- 130 x 105 x 130 x105
Basement And Foundation
- Foundation Details
- Crawl Space
Utilities
- Sewer
- Public Sewer
- Water Source
- City
Financial Information
- Citytaxespaidto
- Longview
Zoning And Restrictions
- Zoningspecification
- R-2
Listed by Teresa Hensley (828-244-0930) · Realty Executives of Hickory (828-328-8900)
Location
- Address
- 165 34th Street
- City
- Hickory, NC 28601
- Community
- Westwood Homes
Schools
- Elementary
- Ray Childers
- Middle
- East Burke
- High
- East Burke
School assignments may change. Contact the school district to confirm.

Details provided by CANOPYMLS as Distributed by MLS Grid and may not match the public record.
IDX information is provided exclusively for consumers’ personal, non-commercial use only; it may not be used for any purpose other than to identify prospective properties consumers may be interested in purchasing. Data is deemed reliable but is not guaranteed accurate by the MLS GRID. Use of this site may be subject to an end user license agreement.
Based on information submitted to the MLS GRID as of Sep 2, 2026. All data is obtained from various sources and may not have been verified by broker or MLS GRID. Supplied Open House Information is subject to change without notice. All information should be independently reviewed and verified for accuracy. Properties may or may not be listed by the office/agent presenting the information.
Some IDX listings have been excluded from this website.
Any use by you of search facilities of data on the site, other than by a consumer looking to purchase real estate, is prohibited.
DMCA Notice: Palmetto Park Realty respects the intellectual property rights of others. If you believe that your work has been copied in a way that constitutes copyright infringement, please provide our designated agent with written notice containing the following information: (1) identification of the copyrighted work claimed to have been infringed; (2) identification of the material that is claimed to be infringing; (3) your contact information; (4) a statement that you have a good faith belief that use of the material is not authorized; and (5) a statement that the information in the notification is accurate and you are authorized to act on behalf of the copyright owner.
Please send DMCA notices to: hello@palmettopark.com