82 Wood Owl Court
Hendersonville, NC 28791
Est. $6,534/mo20% down · 7.125% · 30-yrAdjust
- P&I$5,309
- Taxes$616
- Insurance$328
- PMI$0
- HOA$281
Principal, interest, property tax, insurance & HOA. Estimate only — not a loan offer.
$308/Sq Ft
3 bd · 3 ba · 3,199 sqft · $308/sqft
HOA & Association
About This Home
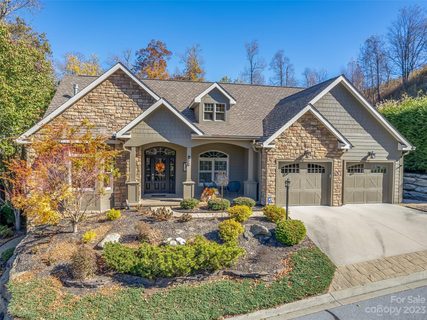
Nestled in the serene, 24-hour gated community of Carriage Park, this impeccably maintained, turn-key sanctuary masterfully pairs elegant mountain living with total peace of mind. Experience the pinnacle of quiet sophistication as gleaming Brazilian Cherry hardwood floors lead you through a light-filled, open-concept layout completely elevated during a massive 2023 renovation. Perfect for multi-generational living or a premium hosting experience, practical luxury takes center stage with two fully equipped kitchens featuring top-tier stainless steel appliances and gorgeous new granite countertops that carry seamlessly into the baths and laundry room.
Retreat to a lavish primary suite showcasing a customized boutique walk-in closet with built-in organizers, alongside a breathtaking, redesigned spa bath with a new custom tiled shower and a frameless glass enclosure. The split-bedroom design offers ultimate privacy, including a guest suite featuring brand-new, plush carpeting and upgraded bathrooms with designer tilework and modern lighting. An oversized garage provides ample storage, while the massive, unfinished lower level offers endless possibilities to customize your dream media room, fitness center, or workshop.
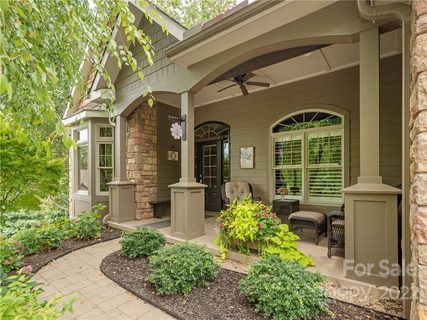
Uncompromised mechanical infrastructure includes a full-house generator (installed March 2023), dual-zone HVAC, and an energy-efficient tankless water heater. Pour a drink, head out to the front or back sun-screened patios, and enjoy the tranquil, low-maintenance landscaping while watching Hendersonville’s iconic white squirrels. Living in Carriage Park means embracing a vibrant, resort-style community just minutes from historic downtown Hendersonville.
Enjoy premier neighborhood amenities, including a scenic clubhouse, an indoor heated pool, tennis and pickleball courts, a private lake with a fitness trail, and community social events. This home is in absolute move-in condition—a comprehensive list of amazing upgrades is available upon request!
Property history
-
Aug 5, 2026Listed for sale $985,000 ActiveListed 44 Days
-
Mar 22, 2024Sold $932,500 ClosedListed $999,000 · Aug 11, 2023 224 days on market
-
Oct 21, 2023Price reduced $999,000 ClosedWas $1,068,000
Show 4 more Show less
-
Aug 11, 2023Previously listed $999,000 Closed
-
Dec 5, 2022Sold $820,000 ClosedListed $865,000 · Aug 19, 2022 108 days on market
-
Oct 5, 2022Price reduced $865,000 ClosedWas $875,000
-
Aug 19, 2022Previously listed $865,000 Closed
Property Details
Interior Details
- Heating
- Forced Air
- Heat Pump
- Flooring
- Carpet
- Wood
- Main Level Sq Ft
- 2235
- Room Count
- 13
- Main Level Bedrooms
- 2
- Main Level Full Baths
- 2
- Main Level Half Baths
- 0
- Door Features
- Screen Door(s)
- Sliding Doors
- Half Bathrooms
- 0
- Basement Bedrooms
- 1
- Total Bathrooms
- 3
- Window Features
- Insulated Window(s)
- Basement Full Baths
- 1
- Laundry Features
- Gas Dryer Hookup
- Laundry Room
- Main Level
- Interior Features
- Built-in Features
- Kitchen Island
- Pantry
- Split Bedroom
- Storage
- Walk-In Closet(s)
- Main Level Garage
- Yes
- Security Features
- Carbon Monoxide Detector(s)
- Security System
- Unheated Sq Ft
- 1270
- Fireplace Features
- Gas Vented
- Living Room
- Unheated Basement Sq Ft
- 1270
Dwelling And Structure
- Architectural Style
- Bungalow
- Construction Type
- Site Built
Square Footage And Levels
- Levels
- One
- Above Grade Finished Area
- 2235
- Below Grade Finished Area
- 964
Parking And Garage
- Parking Features
- Attached Garage
Exterior Features
- Roof
- Architectural Shingle
- Construction Materials
- Hardboard Siding
- Stone Veneer
- Patio And Porch Features
- Covered
- Front Porch
- Rear Porch
- Screened
Lot And Land
- Lot Features
- Private
- Sloped
- Wooded
- Lot Size Acres
- 0.18
- Lot Size Units
- Acres
Basement And Foundation
- Basement
- Basement Shop
- Finished
- Interior Entry
- Storage Space
- Walk-Out Access
- Walk-Up Access
- Foundation Details
- Basement
Utilities
- Sewer
- Public Sewer
- Utilities
- Cable Available
- Natural Gas
- Water Source
- City
Financial Information
- City Taxes Paid To
- No City Taxes Paid
- Hoa Dues
- Mandatory
Zoning And Restrictions
- Zoning
- R2
- Subject To Ccrs
- Yes
Listed by John Patson (828-280-3892) · DRG Homes & Land (828-210-3898)
Location
- Address
- 82 Wood Owl Court
- City
- Hendersonville, NC 28791
- Community
- Carriage Park
Schools
- Elementary
- Bruce Drysdale
- Middle
- Rugby
- High
- West Henderson
School assignments may change. Contact the school district to confirm.

Details provided by CANOPYMLS as Distributed by MLS Grid and may not match the public record.
IDX information is provided exclusively for consumers’ personal, non-commercial use only; it may not be used for any purpose other than to identify prospective properties consumers may be interested in purchasing. Data is deemed reliable but is not guaranteed accurate by the MLS GRID. Use of this site may be subject to an end user license agreement.
Based on information submitted to the MLS GRID as of Aug 18, 2026. All data is obtained from various sources and may not have been verified by broker or MLS GRID. Supplied Open House Information is subject to change without notice. All information should be independently reviewed and verified for accuracy. Properties may or may not be listed by the office/agent presenting the information.
Some IDX listings have been excluded from this website.
Any use by you of search facilities of data on the site, other than by a consumer looking to purchase real estate, is prohibited.
DMCA Notice: Palmetto Park Realty respects the intellectual property rights of others. If you believe that your work has been copied in a way that constitutes copyright infringement, please provide our designated agent with written notice containing the following information: (1) identification of the copyrighted work claimed to have been infringed; (2) identification of the material that is claimed to be infringing; (3) your contact information; (4) a statement that you have a good faith belief that use of the material is not authorized; and (5) a statement that the information in the notification is accurate and you are authorized to act on behalf of the copyright owner.
Please send DMCA notices to: hello@palmettopark.com