39 N Creekside Court
Hendersonville, NC 28791
$220/Sq Ft
Sold
3 bd · 2 ba · 1,431 sqft · $220/sqft
About This Townhome
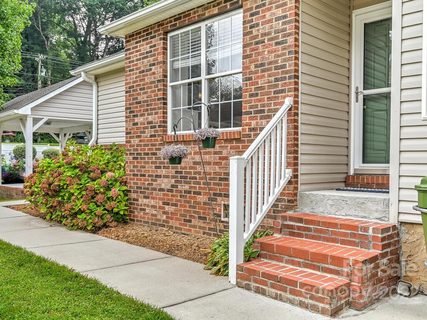
SELLER IS OFFERING $3,000 SELLER CREDIT!! Fabulous Find in Haywood Townes, this 3 Bedroom, 2 Bath condo is calling your name! Split bedroom plan and open concept with designated dining area and tray ceilings gives a nice open airy feeling. Enjoy the green space, walking trails and creek just outside the screened in back porch. Get warm and cozy on cool winter nights with the gas log fire place and stay nice and cool with the newer A/C unit. Parking for 2 with a single carport. Convenient location to town, shopping and medical facilities.
Newer systems inclued, gas furnace, heat pump-A/C, hot water tank, sump pump, refrigerator, and sewer line to tap into city sewer. All new from 2017-2022
Property history
-
Aug 17, 2026Price reduced $360,000 ActiveWas $375,000
-
Jul 27, 2026Listed for sale $375,000 ActiveJan 20, 2023
-
Jan 20, 2023Sold $315,000 ClosedListed $319,900 · Sep 8, 2022 134 days on market
Show 2 more Show less
-
Dec 9, 2022Price reduced $319,900 ClosedWas $325,000
-
Sep 8, 2022Previously listed $319,900 Closed
Property Details
Interior Details
- Heating
- Forced Air
- Natural Gas
- Flooring
- Carpet
- Tile
- Laminate
- Sqftmain
- 1431
- Roomcount
- 8
- Sqftlower
- 0
- Sqftother
- 0
- Sqftthird
- 0
- Sqftupper
- 0
- Exclusions
- Washer/ Dryer
- Bedroommain
- 3
- Entry Level
- 1
- Fullbathmain
- 2
- Halfbathmain
- 0
- Entry Location
- Main
- Half Bathrooms
- 0
- Total Bathrooms
- 2
- Laundry Features
- Main Level
- Sqftunheatedmain
- 0
- Interior Features
- Built-in Features
- Entrance Foyer
- Open Floorplan
- Pantry
- Split Bedroom
- Walk-In Closet(s)
- Mainlevelgarageyn
- 0
- Sqftunheatedlower
- 0
- Sqftunheatedthird
- 0
- Sqftunheatedtotal
- 0
- Sqftunheatedupper
- 0
- Fireplace Features
- Family Room
- Gas Log
- Sqfttotalpropertyhla
- 1431
- Sqftunheatedbasement
- 0
Dwelling And Structure
- Architectural Style
- Charleston
- Is Property Attached
- true
- Accessibility Features
- Two or More Access Exits
Square Footage And Levels
- Levels
- One
- Above Grade Finished Area
- 1431
- Below Grade Finished Area
- 0
Parking And Garage
- Open Parking
- true
- Carport Spaces
- 1
- Carport Present
- true
- Parking Features
- Carport
- Parking Space(s)
- Open Parking Spaces
- 2
Exterior Features
- Roof
- Shingle
- Construction Materials
- Brick Partial
- Concrete Block
- Vinyl
- Patio And Porch Features
- Covered
- Rear Porch
- Screened
Lot And Land
- Lot Size
- 0.11
- Lot Features
- End Unit
- Green Area
- Level
- Creek/Stream
- Wooded
- Lot Size Units
- Acres
- Lot Size Dimensions
- 38.42 x 107.77 x 47.57
Basement And Foundation
- Foundation Details
- Crawl Space
Waterfront And View
- Waterfront Features
- None
Utilities
- Sewer
- Public Sewer
- Utilities
- Underground Power Lines
- Wired Internet Available
- Water Source
- City
Financial Information
- Citytaxespaidto
- Hendersonville
- Hoasubjecttodues
- Mandatory
- Proposedspecialassessmentyn
- 0
- Proposedspecialassessmentdescription
- N/ A
Zoning And Restrictions
- Zoningspecification
- Cities
Listed by Tracy Graham (828-329-2353) · Realty ONE Group Pivot Hendersonville (828-595-2494)
Location
- Address
- 39 N Creekside Court
- City
- Hendersonville, NC 28791
- Community
- Haywood Townes
Schools
- Elementary
- Bruce Drysdale
- Middle
- Hendersonville
- High
- Hendersonville
School assignments may change. Contact the school district to confirm.

Details provided by CANOPYMLS as Distributed by MLS Grid and may not match the public record.
IDX information is provided exclusively for consumers’ personal, non-commercial use only; it may not be used for any purpose other than to identify prospective properties consumers may be interested in purchasing. Data is deemed reliable but is not guaranteed accurate by the MLS GRID. Use of this site may be subject to an end user license agreement.
Based on information submitted to the MLS GRID as of Dec 13, 2023. All data is obtained from various sources and may not have been verified by broker or MLS GRID. Supplied Open House Information is subject to change without notice. All information should be independently reviewed and verified for accuracy. Properties may or may not be listed by the office/agent presenting the information.
Some IDX listings have been excluded from this website.
Any use by you of search facilities of data on the site, other than by a consumer looking to purchase real estate, is prohibited.
DMCA Notice: Palmetto Park Realty respects the intellectual property rights of others. If you believe that your work has been copied in a way that constitutes copyright infringement, please provide our designated agent with written notice containing the following information: (1) identification of the copyrighted work claimed to have been infringed; (2) identification of the material that is claimed to be infringing; (3) your contact information; (4) a statement that you have a good faith belief that use of the material is not authorized; and (5) a statement that the information in the notification is accurate and you are authorized to act on behalf of the copyright owner.
Please send DMCA notices to: hello@palmettopark.com