314 Sweetwater Hills Drive
Hendersonville, NC 28791
$230/Sq Ft
Sold
3 bd · 3 ba · 3,046 sqft · $230/sqft
HOA & Association
About This Home
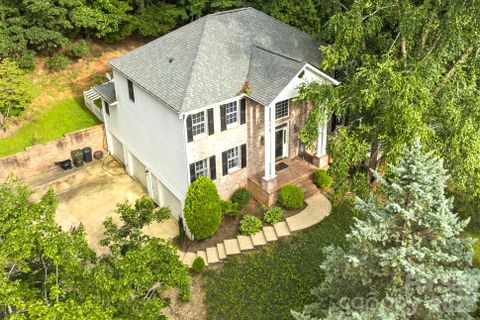
Welcome to ever-popular Sweetwater Hills! This property has much to offer inside and out! 3 spacious bedrooms, 3.
5 bathrooms, plus flexible bedroom/bonus rooms and thoughtfully designed living spaces, this home is ideal for private residence, multi-generational living, or anyone seeking comfort, convenience, and peace of mind. Step inside to discover a light-filled layout featuring a 2-story living room, casual and formal dining, and an additional living quarters with separate entrance, complete with its own kitchenette — perfect for guests, short or extended stays. The fully fenced backyard provides a safe space for play and pets, while the upgraded wood fencing adds charm and privacy.
This home has been improved and cared for with significant updates for long-term peace of mind, including recently replaced plumbing system, roof, HVAC, and hot water heater, plus whole-house 22KW generator, and a radon mitigation system are installed. Located in Rugby/West Henderson school district and nestled in a quiet, established neighborhood, and county-only taxes. .
.this property offers the perfect blend of suburban serenity and convenience. This is a superb opportunity for Asheville mountain living!
Property history
-
Jun 27, 2026Sold $715,000 ClosedListed $715,000 · Mar 13, 2026 106 days on market
-
Jun 25, 2026Sold $700,000 ClosedListed $715,000 · Mar 13, 2026 104 days on market
-
Jun 24, 2026Status changed to Off Market $759,000 Off MarketCanceled -> Off Market
-
May 5, 2026Went pending $715,000 PendingActive -> Pending
-
Apr 1, 2026Price reduced $715,000 ActiveWas $750,000
-
Apr 1, 2026Price reduced $715,000 ClosedWas $750,000
-
Mar 13, 2026Previously listed $715,000 Closed
-
Feb 23, 2026Status changed to Off Market $759,000 Off MarketCanceled -> Off Market
-
Jan 24, 2026Status changed to Canceled $759,000 CanceledOff Market -> Canceled
-
Dec 20, 2025Price reduced $759,000 ActiveWas $775,000
-
Dec 20, 2025Price reduced $759,000 Off MarketWas $775,000
-
Aug 29, 2025Listed for sale $759,000 Off Market
-
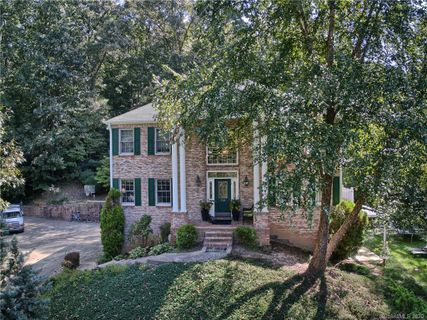
Nov 24, 2020Sold $473,000 ClosedListed $479,500 · Jan 28, 2020 301 days on market
-
Jan 28, 2020Previously listed $479,500 Closed
Property Details
Interior Details
- Heating
- Forced Air
- Flooring
- Bamboo
- Carpet
- Tile
- Sqftmain
- 1580
- Roomcount
- 16
- Sqftlower
- 0
- Sqftthird
- 0
- Sqftupper
- 753
- Sqftgarage
- 800
- Bedroommain
- 1
- Bedroomlower
- 0
- Bedroomthird
- 0
- Bedroomupper
- 1
- Fullbathmain
- 1
- Halfbathmain
- 1
- Fullbathlower
- 0
- Fullbaththird
- 0
- Fullbathupper
- 1
- Halfbathlower
- 0
- Halfbaththird
- 0
- Halfbathupper
- 0
- Half Bathrooms
- 1
- Bedroombasement
- 1
- Bedroomsecondlq
- 0
- Total Bathrooms
- 4
- Fullbathbasement
- 1
- Fullbathsecondlq
- 0
- Halfbathbasement
- 0
- Halfbathsecondlq
- 0
- Laundry Features
- Laundry Room
- Main Level
- Sqftunheatedmain
- 0
- Interior Features
- Breakfast Bar
- Garden Tub
- Split Bedroom
- Storage
- Walk-In Closet(s)
- Mainlevelgarageyn
- 0
- Security Features
- Radon Mitigation System
- Sqftunheatedlower
- 0
- Sqftunheatedthird
- 0
- Sqftunheatedtotal
- 800
- Sqftunheatedupper
- 0
- Fireplace Features
- Gas Log
- Living Room
- Recreation Room
- Sqfttotalpropertyhla
- 3046
- Sqftunheatedbasement
- 800
- Sqftsecondlivingquarters
- 0
- Sqftsecondlivingquartershla
- 0
Square Footage And Levels
- Levels
- One and One Half
- Above Grade Finished Area
- 2333
- Below Grade Finished Area
- 713
Parking And Garage
- Open Parking
- true
- Parking Features
- Basement
- Driveway
- Attached Garage
- Garage Faces Side
- Garage Shop
- Open Parking Spaces
- 3
Exterior Features
- Roof
- Architectural Shingle
- Construction Materials
- Brick Partial
- Vinyl
- Patio And Porch Features
- Deck
- Enclosed
- Screened
Lot And Land
- Fencing
- Back Yard
- Fenced
- Wood
- Lot Features
- Hilly
- Private
- Lot Size Acres
- 0.78
- Lot Size Units
- Acres
Basement And Foundation
- Basement
- Basement Garage Door
- Basement Shop
- Daylight
- Exterior Entry
- Partially Finished
- Walk-Out Access
- Walk-Up Access
- Foundation Details
- Basement
Utilities
- Sewer
- Septic Installed
- Utilities
- Electricity Connected
- Natural Gas
- Water Source
- City
- Public
Financial Information
- Citytaxespaidto
- No City Taxes Paid
- Hoasubjecttodues
- Mandatory
- Proposedspecialassessmentyn
- 0
Zoning And Restrictions
- Zoningspecification
- R2
Listed by Dawn Clayton (828-778-2656) · WNC Home Finders (828-778-2656)
Location
- Address
- 314 Sweetwater Hills Drive
- City
- Hendersonville, NC 28791
- Community
- Sweetwater Hills
Schools
- Elementary
- Mills River
- Middle
- Rugby
- High
- West Henderson
School assignments may change. Contact the school district to confirm.

Details provided by CANOPYMLS as Distributed by MLS Grid and may not match the public record.
IDX information is provided exclusively for consumers’ personal, non-commercial use only; it may not be used for any purpose other than to identify prospective properties consumers may be interested in purchasing. Data is deemed reliable but is not guaranteed accurate by the MLS GRID. Use of this site may be subject to an end user license agreement.
Based on information submitted to the MLS GRID as of Jun 27, 2026. All data is obtained from various sources and may not have been verified by broker or MLS GRID. Supplied Open House Information is subject to change without notice. All information should be independently reviewed and verified for accuracy. Properties may or may not be listed by the office/agent presenting the information.
Some IDX listings have been excluded from this website.
Any use by you of search facilities of data on the site, other than by a consumer looking to purchase real estate, is prohibited.
DMCA Notice: Palmetto Park Realty respects the intellectual property rights of others. If you believe that your work has been copied in a way that constitutes copyright infringement, please provide our designated agent with written notice containing the following information: (1) identification of the copyrighted work claimed to have been infringed; (2) identification of the material that is claimed to be infringing; (3) your contact information; (4) a statement that you have a good faith belief that use of the material is not authorized; and (5) a statement that the information in the notification is accurate and you are authorized to act on behalf of the copyright owner.
Please send DMCA notices to: hello@palmettopark.com