303 Brightwater Heights Drive
Hendersonville, NC 28791
$171/Sq Ft
Sold
2 bd · 2 ba · 1,402 sqft · $171/sqft
About This Home
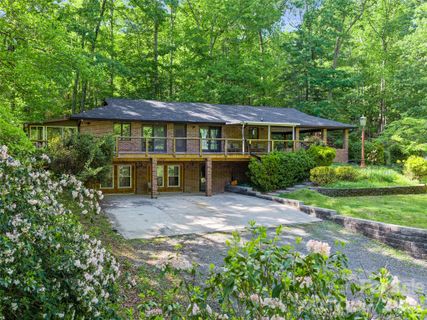
PRIVACY ON THE LIST? COMPLETLY PRIVATE, SURROUNDED BY NATURE. BEAUTIFULLY LANDSCAPED SOMETHING ALWAYS IN BLOOM.
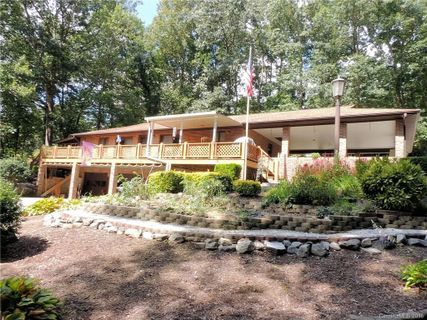
COVERED PARKING FOR RV. YOUR VERY OWN POND. LARGE TWO CAR CARPORT PLUS 2 CAR GARAGE, WORK SHOP SPACE WITH HALF BATH.
OPEN AND COVERED PORCHES, SCREENED HOT TUB AREA. OPEN FLOOR PLAN WITH WELL PLANNED KITCHEN BUILT IN CHINA CABINET AND PULL OUTS. GREATROOM HAS ATRIUM DOORS TO PORCHES.
BE SURE TO SEE THIS WELL CARED FOR HOME THAT HAS ALL THE PRIVACY YOU COULD ASK FOR! LOTS OF UPDATES.
Property history
-
Jun 26, 2026Sold $520,000 ClosedListed $520,000 · May 11, 2026 46 days on market
-
Jun 25, 2026Sold $495,000 ClosedListed $520,000 · May 11, 2026 45 days on market
-
Jun 24, 2026Status changed to Off Market $499,000 Off MarketHold -> Off Market
-
May 26, 2026Went pending $520,000 PendingActive -> Pending
-
May 11, 2026Previously listed $520,000 Closed
-
Feb 23, 2026Status changed to Off Market $499,000 Off MarketHold -> Off Market
-
Feb 20, 2026Status changed to Hold $499,000 HoldOff Market -> Hold
-
Feb 9, 2026Price reduced $499,000 ActiveWas $530,000
-
Feb 9, 2026Price reduced $499,000 Off MarketWas $530,000
-
Aug 4, 2025Listed for sale $499,000 Off Market
-
Feb 27, 2017Sold $240,000 ClosedListed $249,000 · Sep 27, 2016 153 days on market
-
Sep 27, 2016Previously listed $249,000 Closed
Property Details
Interior Details
- Heating
- Heat Pump
- Flooring
- Carpet
- Laminate
- Vinyl
- Sqftmain
- 1402
- Roomcount
- 7
- Sqftlower
- 0
- Sqftother
- 0
- Sqftthird
- 0
- Sqftupper
- 0
- Exclusions
- Shelf in Greatroom
- Shelving Downstairs
- Valances
- Bedroommain
- 2
- Fullbathmain
- 2
- Halfbathmain
- 0
- Half Bathrooms
- 0
- Bedroombasement
- 0
- Total Bathrooms
- 2
- Window Features
- Insulated Window(s)
- Fullbathbasement
- 0
- Halfbathbasement
- 1
- Laundry Features
- Electric Dryer Hookup
- Main Level
- Sqftunheatedmain
- 0
- Interior Features
- Breakfast Bar
- Built-in Features
- Cathedral Ceiling(s)
- Hot Tub
- Open Floorplan
- Walk-In Closet(s)
- Mainlevelgarageyn
- 0
- Sqftunheatedlower
- 0
- Sqftunheatedthird
- 0
- Sqftunheatedtotal
- 1402
- Sqftunheatedupper
- 0
- Fireplace Features
- Gas Log
- Great Room
- Wood Burning
- Wood Burning Stove
- Sqfttotalpropertyhla
- 1402
- Sqftunheatedbasement
- 1402
- Sqftsecondlivingquarters
- 0
- Sqftsecondlivingquartershla
- 0
Dwelling And Structure
- Architectural Style
- Ranch
Square Footage And Levels
- Levels
- One
- Living Area Units
- Square Feet
- Above Grade Finished Area
- 1402
- Below Grade Finished Area
- 0
Parking And Garage
- Carport Spaces
- 2
- Carport Present
- true
- Parking Features
- Carport
- Garage
Exterior Features
- Roof
- Shingle
- Exterior Features
- Other - See Remarks
- Construction Materials
- Brick Full
- Patio And Porch Features
- Covered
- Deck
- Front Porch
- Screened
Lot And Land
- Lot Size
- 1.629
- Lot Features
- Creek Front
- Waterfront
- Wooded
- Lake On Property
- Lot Size Units
- Acres
- Lot Size Dimensions
- 1.62
Basement And Foundation
- Basement
- Basement
- Basement Shop
- Exterior Entry
- Interior Entry
Utilities
- Sewer
- Septic Installed
- Utilities
- Cable Available
- Propane
- Water Source
- City
Financial Information
- Citytaxespaidto
- Hendersonville
- Hoasubjecttodues
- Voluntary
- Proposedspecialassessmentyn
- 0
Zoning And Restrictions
- Zoningspecification
- R2
Listed by Alice Cochran (828-233-1150) · Berkshire Hathaway HomesServices (828-233-1150)
Location
- Address
- 303 Brightwater Heights Drive
- City
- Hendersonville, NC 28791
- Community
- Brightwater Heights
Schools
- Elementary
- Etowah
- Middle
- Rugby
- High
- West Henderson
School assignments may change. Contact the school district to confirm.

Details provided by CANOPYMLS as Distributed by MLS Grid and may not match the public record.
IDX information is provided exclusively for consumers’ personal, non-commercial use only; it may not be used for any purpose other than to identify prospective properties consumers may be interested in purchasing. Data is deemed reliable but is not guaranteed accurate by the MLS GRID. Use of this site may be subject to an end user license agreement.
Based on information submitted to the MLS GRID as of Apr 1, 2021. All data is obtained from various sources and may not have been verified by broker or MLS GRID. Supplied Open House Information is subject to change without notice. All information should be independently reviewed and verified for accuracy. Properties may or may not be listed by the office/agent presenting the information.
Some IDX listings have been excluded from this website.
Any use by you of search facilities of data on the site, other than by a consumer looking to purchase real estate, is prohibited.
DMCA Notice: Palmetto Park Realty respects the intellectual property rights of others. If you believe that your work has been copied in a way that constitutes copyright infringement, please provide our designated agent with written notice containing the following information: (1) identification of the copyrighted work claimed to have been infringed; (2) identification of the material that is claimed to be infringing; (3) your contact information; (4) a statement that you have a good faith belief that use of the material is not authorized; and (5) a statement that the information in the notification is accurate and you are authorized to act on behalf of the copyright owner.
Please send DMCA notices to: hello@palmettopark.com
Free account needed — create one to continue viewing homes.
Members see everything — free👋 Still browsing Brightwater Heights?
See everything on 303 Brightwater Heights Drive
Full photos, price history, and every active & pending home in Brightwater Heights with a free account.
1 / 21- ✓ Full price & tax history for this home
- ✓ Every active & pending Brightwater Heights listing
- ✓ Price-drop & new-listing alerts — you control them
Palmetto Park Realty Team
 $349K
$349KCheck your messages
Enter your 6-digit code
We sent a code to .
You're in — want text alerts too?
Verify your number and we'll text you price drops and new Brightwater Heights listings. 1–2 texts a month, stop anytime.
You're in
Enjoy full access to 303 Brightwater Heights Drive and every home on Palmetto Park.