119 Carriage Walk Lane
Hendersonville, NC 28791
$189/Sq Ft
Sold
4 bd · 3 ba · 2,671 sqft · $189/sqft
About This Townhome
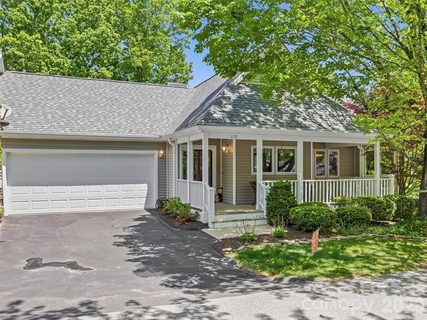
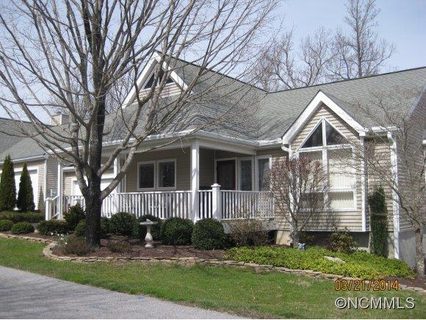
Sellers are requesting a leaseback until 9/8. Welcome home to this light-filled, beautifully maintained 4-bedroom, 3-bath townhome, quietly nestled on a peaceful cul-de-sac—one of the many reasons this gated community is so beloved. Here, you’ll enjoy a sense of privacy paired with sweeping, majestic views. Life in Carriage Park offers a touch of resort-style living, with access to a clubhouse, indoor pool, tennis courts, and scenic walking trails—all designed to make every day feel like a getaway. Low-maintenance mountain living truly doesn’t get better than this.
Step inside to a bright, open main level where floor-to-ceiling windows fill the space with natural light. The inviting great room, anchored by a cozy gas-log fireplace, flows effortlessly onto a lovely porch and open deck—perfect spots to relax and take in the fresh mountain air. For added convenience, the main level also features the primary suite, an additional bedroom and full bath, kitchen, and a two-car garage, making everyday living easy and comfortable.
Downstairs, the finished walk-out basement offers a warm, welcoming extension of the home, complete with a guest room, an additional guest or bonus room, a full bath, laundry, and a spacious second living area—ideal for hosting visitors or creating your own private retreat. Many furnishings can convey with an acceptable offer.
Come see it for yourself—this is a place you’ll love to call home.
Property history
-
Jul 28, 2026Sold $505,000 ClosedListed $505,000 · May 6, 2026 83 days on market
-
Jul 7, 2026Went pending $505,000 PendingActive -> Pending
-
Jun 25, 2026Price reduced $505,000 ActiveWas $515,000
Show 7 more Show less
-
Jun 25, 2026Price reduced $505,000 ClosedWas $515,000
-
Jun 11, 2026Price reduced $515,000 ActiveWas $520,000
-
Jun 4, 2026Price reduced $520,000 ActiveWas $525,000
-
May 6, 2026Previously listed $505,000 Closed
-
Aug 27, 2014Sold $325,000 ClosedListed $334,900 · Mar 24, 2014 156 days on market
-
May 29, 2014Price reduced $334,900 ClosedWas $339,000
-
Mar 24, 2014Previously listed $334,900 Closed
Property Details
Interior Details
- Heating
- Central
- Forced Air
- Natural Gas
- Flooring
- Carpet
- Tile
- Wood
- Sqftmain
- 1796
- Roomcount
- 15
- Sqftlower
- 0
- Sqftthird
- 0
- Sqftupper
- 0
- Bedroommain
- 2
- Entry Level
- 1
- Fullbathmain
- 2
- Halfbathmain
- 0
- Half Bathrooms
- 0
- Bedroombasement
- 2
- Total Bathrooms
- 3
- Window Features
- Insulated Window(s)
- Fullbathbasement
- 1
- Halfbathbasement
- 0
- Laundry Features
- In Basement
- Laundry Room
- Mainlevelgarageyn
- 1
- Sqftunheatedtotal
- 0
- Fireplace Features
- Gas Log
- Great Room
- Sqfttotalpropertyhla
- 2671
Dwelling And Structure
- Architectural Style
- Contemporary
Square Footage And Levels
- Levels
- One
- Above Grade Finished Area
- 1796
- Below Grade Finished Area
- 875
Parking And Garage
- Parking Features
- Attached Garage
Exterior Features
- Roof
- Architectural Shingle
- Exterior Features
- Lawn Maintenance
- Construction Materials
- Vinyl
- Patio And Porch Features
- Covered
- Deck
- Front Porch
Lot And Land
- Lot Features
- Cul-De-Sac
- Wooded
- Views
- Lot Size Acres
- 0.11
- Lot Size Units
- Acres
Basement And Foundation
- Basement
- Partially Finished
- Foundation Details
- Basement
Waterfront And View
- View
- Long Range
- Mountain(s)
- Winter
Utilities
- Sewer
- Public Sewer
- Water Source
- City
Financial Information
- Citytaxespaidto
- No City Taxes Paid
- Hoasubjecttodues
- Mandatory
Zoning And Restrictions
- Zoningspecification
- R2
Pool And Spa
- Private Pool
- true
- Pool Features
- Outdoor Pool
Listed by Natalie Shaw (828-242-5360) · Howard Hanna Beverly-Hanks Asheville-Downtown (828-254-7221)
Location
- Address
- 119 Carriage Walk Lane
- City
- Hendersonville, NC 28791
- Community
- Carriage Park
Schools
- Elementary
- Bruce Drysdale
- Middle
- Hendersonville
- High
- Hendersonville
School assignments may change. Contact the school district to confirm.

Details provided by CANOPYMLS as Distributed by MLS Grid and may not match the public record.
IDX information is provided exclusively for consumers’ personal, non-commercial use only; it may not be used for any purpose other than to identify prospective properties consumers may be interested in purchasing. Data is deemed reliable but is not guaranteed accurate by the MLS GRID. Use of this site may be subject to an end user license agreement.
Based on information submitted to the MLS GRID as of Jul 29, 2026. All data is obtained from various sources and may not have been verified by broker or MLS GRID. Supplied Open House Information is subject to change without notice. All information should be independently reviewed and verified for accuracy. Properties may or may not be listed by the office/agent presenting the information.
Some IDX listings have been excluded from this website.
Any use by you of search facilities of data on the site, other than by a consumer looking to purchase real estate, is prohibited.
DMCA Notice: Palmetto Park Realty respects the intellectual property rights of others. If you believe that your work has been copied in a way that constitutes copyright infringement, please provide our designated agent with written notice containing the following information: (1) identification of the copyrighted work claimed to have been infringed; (2) identification of the material that is claimed to be infringing; (3) your contact information; (4) a statement that you have a good faith belief that use of the material is not authorized; and (5) a statement that the information in the notification is accurate and you are authorized to act on behalf of the copyright owner.
Please send DMCA notices to: hello@palmettopark.com