7909 Woodmere Drive
Harrisburg, NC 28075
Est. $4,455/mo20% down · 7.125% · 30-yrAdjust
- P&I$3,714
- Taxes$431
- Insurance$230
- PMI$0
- HOA$80
Principal, interest, property tax, insurance & HOA. Estimate only — not a loan offer.
$151/Sq Ft
7 bd · 4 ba · 4,565 sqft · $151/sqft
HOA & Association
About This Home
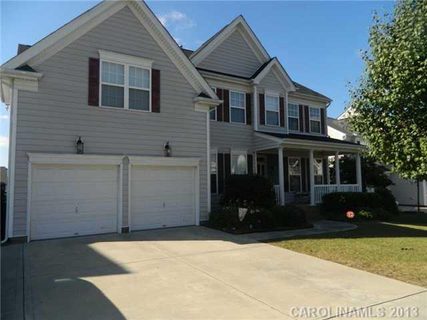
Welcome home to 7909 Woodmere Drive in the established Heatherstone neighborhood. This well appointed, three-level home offers 4,500+ square feet of flexible living space and room to grow, gather, work, relax, and make it your own. Positioned conveniently on the outskirts of Harrisburg, this home delivers all the perks of the area while offering a little breathing room from the hustle and traffic.
The main level stands out with a bedroom and full bathroom, making it ideal for guests, multigenerational living, or anyone who prefers main-level accommodations. A dedicated office provides the perfect work-from-home setup, while the formal dining room offers space for holidays and special occasions. The eat in kitchen and heart of the home opens to a newer screened-in porch with an adjoining grilling deck, creating an effortless extension of the dining and living space and a perfect spot for morning coffee, game days, or evenings with friends.
Outside, enjoy your own private pool and outdoor living space—because having a backyard getaway is even better when you don't have to leave home. Upstairs, the spacious primary suite offers a private retreat, joined by three additional bedrooms and a versatile bonus room. Use it as a playroom, craft space, fitness room, hobby room, media room, or even an additional bedroom—the choice is yours.
And then there's the fully finished walkout basement, offering an entirely different level of flexibility. Complete with its own kitchen, separate laundry, oversized bedroom, and additional flex room, this space is exceptionally well suited for multigenerational living, extended-stay guests, a private living area, or the potential for additional income depending on use and applicable regulations (buyer's agent to verify any intended use). With three finished levels, multiple living spaces, abundant bedrooms, dedicated work and flex areas, indoor-outdoor entertaining spaces, and a pool, this is a home designed to adapt to the way your family actually lives.
Harrisburg address. Plenty of space. Endless possibilities.
If you've been waiting for a home that can accommodate the whole family and then some without sacrificing lifestyle, flexibility, or convenience, this one deserves a closer look.
Property history
-
Sep 20, 2026Went pending $689,000 PendingActive -> Pending
-
Sep 18, 2026Listed for sale $689,000 PendingListed 1 Day
-
Mar 18, 2014Sold $300,000 ClosedListed $296,000 · Sep 23, 2013 176 days on market
Show 1 more Show less
-
Sep 23, 2013Previously listed $296,000 Closed
Property Details
Interior Details
- Heating
- Central
- Natural Gas
- Flooring
- Carpet
- Laminate
- Tile
- Vinyl
- Wood
- Room Count
- 22
- Garage Sq Ft
- 479
- Door Features
- French Doors
- Screen Door(s)
- Sliding Doors
- Half Bathrooms
- 0
- Total Bathrooms
- 4
- Window Features
- Insulated Window(s)
- Laundry Features
- In Basement
- Laundry Room
- Multiple Locations
- Sink
- Upper Level
- Washer Hookup
- Main Level Sq Ft
- 1544
- Basement Bedrooms
- 1
- Interior Features
- Attic Stairs Pulldown
- Entrance Foyer
- Garden Tub
- Kitchen Island
- Open Floorplan
- Storage
- Walk-In Closet(s)
- Walk-In Pantry
- Main Level Garage
- Yes
- Upper Level Sq Ft
- 1566
- Fireplace Features
- Living Room
- Recreation Room
- Basement Full Baths
- 1
- Basement Half Baths
- 0
- Main Level Bedrooms
- 1
- Upper Level Bedrooms
- 5
- Main Level Full Baths
- 1
- Main Level Half Baths
- 0
- Upper Level Full Baths
- 2
- Upper Level Half Baths
- 0
Dwelling And Structure
- Construction Type
- Site Built
Square Footage And Levels
- Levels
- Two
- Above Grade Finished Area
- 3110
- Below Grade Finished Area
- 1455
Parking And Garage
- Open Parking
- true
- Parking Features
- Driveway
- Attached Garage
- Garage Faces Front
- Open Parking Spaces
- 3
Exterior Features
- Construction Materials
- Vinyl
- Patio And Porch Features
- Covered
- Front Porch
- Patio
- Rear Porch
- Screened
Lot And Land
- Fencing
- Back Yard
- Fenced
- Full
- Lot Features
- Sloped
- Wooded
- Lot Size Acres
- 0.24
- Lot Size Units
- Acres
Basement And Foundation
- Basement
- Daylight
- Exterior Entry
- Finished
- Full
- Interior Entry
- Walk-Out Access
- Walk-Up Access
- Foundation Details
- Basement
Utilities
- Sewer
- Public Sewer
- Utilities
- Electricity Connected
- Natural Gas
- Water Source
- City
Financial Information
- Hoa Dues
- Mandatory
- City Taxes Paid To
- Harrisburg
Zoning And Restrictions
- Zoning
- RM
- Subject To Ccrs
- Yes
Pool And Spa
- Private Pool
- true
- Pool Features
- Fenced
- In Ground
- Outdoor Pool
Listed by Katherine Knorr (704-989-0049) · David Hoffman Realty Lake Norman Cornelius (704-237-0485)
Location
- Address
- 7909 Woodmere Drive
- City
- Harrisburg, NC 28075
- Community
- Heatherstone
Schools
- Elementary
- Harrisburg
- Middle
- Hickory Ridge
- High
- Hickory Ridge
School assignments may change. Contact the school district to confirm.

Details provided by CANOPYMLS as Distributed by MLS Grid and may not match the public record.
IDX information is provided exclusively for consumers’ personal, non-commercial use only; it may not be used for any purpose other than to identify prospective properties consumers may be interested in purchasing. Data is deemed reliable but is not guaranteed accurate by the MLS GRID. Use of this site may be subject to an end user license agreement.
Based on information submitted to the MLS GRID as of Sep 20, 2026. All data is obtained from various sources and may not have been verified by broker or MLS GRID. Supplied Open House Information is subject to change without notice. All information should be independently reviewed and verified for accuracy. Properties may or may not be listed by the office/agent presenting the information.
Some IDX listings have been excluded from this website.
Any use by you of search facilities of data on the site, other than by a consumer looking to purchase real estate, is prohibited.
DMCA Notice: Palmetto Park Realty respects the intellectual property rights of others. If you believe that your work has been copied in a way that constitutes copyright infringement, please provide our designated agent with written notice containing the following information: (1) identification of the copyrighted work claimed to have been infringed; (2) identification of the material that is claimed to be infringing; (3) your contact information; (4) a statement that you have a good faith belief that use of the material is not authorized; and (5) a statement that the information in the notification is accurate and you are authorized to act on behalf of the copyright owner.
Please send DMCA notices to: hello@palmettopark.com