4089 Tonbridge Court
Harrisburg, NC 28075
$203/Sq Ft
Sold
5 bd · 3 ba · 3,568 sqft · $203/sqft
HOA & Association
About This Home
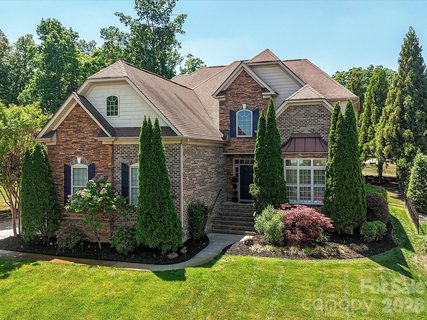
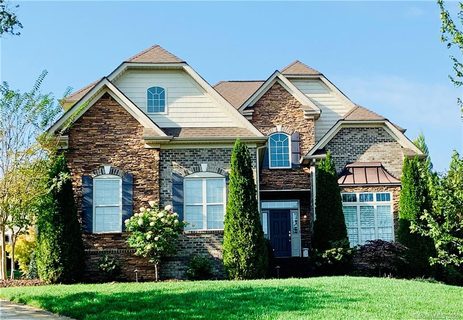
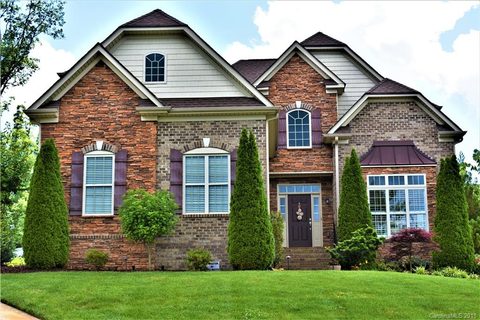
PRICE REDUCTION - Step into elegance and comfort in this beautifully appointed home where thoughtful design meets timeless finishes. Full Brick/Stone exterior, Primary suite is on the main floor, 3 Additional bedrooms upstairs, a huge Bonus room and 3.5 baths in the home.
A welcoming foyer opens to a formal sitting and dining room, highlighted by vaulted ceilings and detailed millwork—perfect for hosting gatherings or enjoying quiet moments in style. Rich oak hardwood floors flow throughout the main level, complemented by plantation shutters on the main level that add charm and privacy across the entire home.
The heart of the home is a stunning two-story great room featuring a dramatic floor-to-ceiling stone gas fireplace, creating a warm and inviting focal point. The adjoining kitchen is a chef’s dream, complete with granite countertops, stainless steel appliances, cherry cabinetry, a walk-in pantry, wall oven and microwave, and a vented hood over the electric cooktop. A bright breakfast area offers the perfect spot to start your day.
Seamless indoor-outdoor living awaits with double patio doors that fully open to a covered and screened porch showcasing travertine tile flooring, a gorgeous wood ceiling, elegant ceiling fan and pull-down shades. Step out onto the deck with Trex treads overlooking a beautifully landscaped, fully fenced backyard with sleek black aluminum fencing—ideal for entertaining or relaxing in your private oasis.
The spacious main-level primary suite is a true retreat, featuring a dramatic octagon tray ceiling and a recently renovated spa-like bath with a large dual-sink vanity, soaking tub, separate shower, private water closet, and a custom walk-in closet. Convenience continues with a main-level half bath and a well-equipped laundry room with a utility sink.
Upstairs, you’ll find brand new carpeting, two secondary bedrooms sharing a hall bath with dual sinks, plus an oversized guest suite with its own private bath—perfect for visitors. A massive bonus room with closets offers endless possibilities as a media room, playroom, or home office.
Additional highlights include a three-car side-load garage, a charming stone pathway leading to the backyard, an irrigation system with a dedicated well, a whole-house saltwater filtration system, fresh paint and 2 HVAC units replaced in 2022 with compressors warranted through 2032—providing comfort, efficiency, and peace of mind.
This exceptional home truly has it all—and it is conveniently located a few minutes from I-485 so you can get everywhere with ease. Only 20 minutes from Concord Mills and 15 miles to Uptown Charlotte. Neighborhood amenities include an outdoor pool, tennis court, playground, club house and sidewalks.
Property history
-
Jul 10, 2026Sold $724,900 ClosedListed $724,900 · Apr 25, 2026 76 days on market
-
Jul 9, 2026Sold $724,900 ClosedListed $724,900 · Apr 25, 2026 75 days on market
-
Jun 16, 2026Went pending $724,900 PendingActive -> Pending
Show 9 more Show less
-
Jun 12, 2026Price reduced $724,900 ActiveWas $734,900
-
Jun 12, 2026Price reduced $724,900 ClosedWas $734,900
-
May 18, 2026Price reduced $734,900 ActiveWas $744,000
-
Apr 25, 2026Listed for sale $744,000 ActiveJul 9, 2026
-
Apr 25, 2026Previously listed $724,900 Closed
-
Jan 20, 2021Sold $515,000 ClosedListed $515,000 · Oct 28, 2020 84 days on market
-
Oct 28, 2020Previously listed $515,000 Closed
-
Jul 26, 2018Sold $470,000 ClosedListed $465,000 · May 25, 2018 62 days on market
-
May 25, 2018Previously listed $465,000 Closed
Property Details
Interior Details
- Heating
- Natural Gas
- Flooring
- Carpet
- Tile
- Vinyl
- Wood
- Sqftmain
- 1984
- Roomcount
- 15
- Sqftlower
- 0
- Sqftthird
- 0
- Sqftupper
- 1584
- Sqftgarage
- 682
- Bedroommain
- 1
- Bedroomupper
- 4
- Fullbathmain
- 1
- Halfbathmain
- 1
- Door Features
- French Doors
- Insulated Door(s)
- Fullbathupper
- 2
- Halfbathupper
- 0
- Half Bathrooms
- 1
- Total Bathrooms
- 4
- Window Features
- Insulated Window(s)
- Window Treatments
- Laundry Features
- Electric Dryer Hookup
- Laundry Room
- Sink
- Interior Features
- Entrance Foyer
- Garden Tub
- Open Floorplan
- Walk-In Closet(s)
- Walk-In Pantry
- Mainlevelgarageyn
- 1
- Security Features
- Security System
- Smoke Detector(s)
- Sqftunheatedtotal
- 0
- Fireplace Features
- Gas Log
- Great Room
- Sqfttotalpropertyhla
- 3568
- Sqftsecondlivingquartershla
- 0
Dwelling And Structure
- Architectural Style
- Traditional
Square Footage And Levels
- Levels
- Two
- Above Grade Finished Area
- 3568
- Below Grade Finished Area
- 0
Parking And Garage
- Parking Features
- Attached Garage
- Garage Door Opener
- Garage Faces Side
- Keypad Entry
Exterior Features
- Roof
- Architectural Shingle
- Construction Materials
- Brick Full
- Stone
- Patio And Porch Features
- Covered
- Deck
- Front Porch
- Rear Porch
- Screened
Lot And Land
- Fencing
- Back Yard
- Fenced
- Lot Features
- Cul-De-Sac
- Lot Size Acres
- 0.36
- Lot Size Units
- Acres
- Lot Size Dimensions
- 113x167x84x166
Basement And Foundation
- Foundation Details
- Crawl Space
Utilities
- Sewer
- Public Sewer
- Utilities
- Cable Available
- Natural Gas
- Underground Power Lines
- Underground Utilities
- Water Source
- City
Financial Information
- Citytaxespaidto
- Harrisburg
- Hoasubjecttodues
- Mandatory
- Proposedspecialassessmentyn
- 0
Zoning And Restrictions
- Zoningspecification
- R M
Listed by Deborah Calderon (704-650-7809) · Calderon Realty Inc. (704-650-7809)
Location
- Address
- 4089 Tonbridge Court
- City
- Harrisburg, NC 28075
- Community
- Abbington
Schools
- Elementary
- Harrisburg
- Middle
- Hickory Ridge
- High
- Hickory Ridge
School assignments may change. Contact the school district to confirm.

Details provided by CANOPYMLS as Distributed by MLS Grid and may not match the public record.
IDX information is provided exclusively for consumers’ personal, non-commercial use only; it may not be used for any purpose other than to identify prospective properties consumers may be interested in purchasing. Data is deemed reliable but is not guaranteed accurate by the MLS GRID. Use of this site may be subject to an end user license agreement.
Based on information submitted to the MLS GRID as of Jul 10, 2026. All data is obtained from various sources and may not have been verified by broker or MLS GRID. Supplied Open House Information is subject to change without notice. All information should be independently reviewed and verified for accuracy. Properties may or may not be listed by the office/agent presenting the information.
Some IDX listings have been excluded from this website.
Any use by you of search facilities of data on the site, other than by a consumer looking to purchase real estate, is prohibited.
DMCA Notice: Palmetto Park Realty respects the intellectual property rights of others. If you believe that your work has been copied in a way that constitutes copyright infringement, please provide our designated agent with written notice containing the following information: (1) identification of the copyrighted work claimed to have been infringed; (2) identification of the material that is claimed to be infringing; (3) your contact information; (4) a statement that you have a good faith belief that use of the material is not authorized; and (5) a statement that the information in the notification is accurate and you are authorized to act on behalf of the copyright owner.
Please send DMCA notices to: hello@palmettopark.com