3839 Carl Parmer Drive
Harrisburg, NC 28075
$200/Sq Ft
Sold
3 bd · 2 ba · 1,111 sqft · $200/sqft
HOA & Association
About This Condo
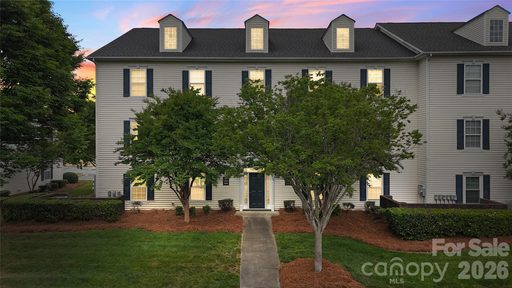
Beautiful single level condominium offering 3 bedrooms and 2 bathrooms with a bright, open floorplan through the main living areas paired with a convenient split bedroom layout. Durable vinyl plank flooring flows through the unit, complemented by large windows, a glass sliding door and a spacious living room filled by the natural light. The galley kitchen features ample cabinetry, updated appliances, tile backsplash and opens seamlessly to the dining area—perfect for everyday living and entertaining.
The primary suite includes a generously sized closet and private ensuite bath, while two additional bedrooms offer additional living space, flexibility for guests or a home office/hobby room if desired. Enjoy outdoor living on the covered balcony off the living room. Designed with accessibility in mind, this main level home features no interior steps and mobility-friendly layout elements.
Additional highlights include assigned parking and access to community amenities such as a clubhouse, outdoor pool, picnic area, sidewalks, and street lighting. Great location right in downtown Harrisburg with shopping, entertainment and restaurants all nearby. Additionally both I85 and the 485 Loop are easily accessible making getting around a breeze!
Property history
-
Aug 14, 2026Sold $225,000 ClosedListed $225,000 · May 8, 2026 98 days on market
-
Aug 14, 2026Sold $222,000 ClosedListed $225,000 · May 8, 2026 98 days on market
-
Jul 14, 2026Went pending $225,000 PendingActive -> Pending
Show 1 more Show less
-
May 8, 2026Previously listed $225,000 Closed
Property Details
Interior Details
- Heating
- Electric
- Heat Pump
- Hot Water
- Flooring
- Vinyl
- Sqftmain
- 1111
- Roomcount
- 9
- Sqftlower
- 0
- Sqftthird
- 0
- Sqftupper
- 0
- Exclusions
- Flower pots on porch
- Gray cabinet in Master Bedroom
- Gray curtains in living room.
- Bedroommain
- 3
- Entry Level
- 1
- Fullbathmain
- 2
- Halfbathmain
- 0
- Door Features
- Insulated Door(s)
- Sliding Doors
- Half Bathrooms
- 0
- Total Bathrooms
- 2
- Window Features
- Insulated Window(s)
- Window Treatments
- Laundry Features
- Electric Dryer Hookup
- Laundry Closet
- Washer Hookup
- Interior Features
- Cable Prewire
- Open Floorplan
- Walk-In Closet(s)
- Mainlevelgarageyn
- 0
- Security Features
- Carbon Monoxide Detector(s)
- Fire Sprinkler System
- Smoke Detector(s)
- Sqftunheatedtotal
- 0
- Sqfttotalpropertyhla
- 1111
Dwelling And Structure
- Architectural Style
- Transitional
- Accessibility Features
- Two or More Access Exits
- Bath 60 Inch Turning Radius
- Bath Raised Toilet
- Door Width 32 Inches or More
- Swing In Door(s)
- Kitchen 60 Inch Turning Radius
- Kitchen Low Cabinetry
- Mobility Friendly Flooring
- No Interior Steps
- Thresholds 5/8 Inches
Square Footage And Levels
- Levels
- One
- Above Grade Finished Area
- 1111
- Below Grade Finished Area
- 0
Parking And Garage
- Parking Features
- Assigned
- Parking Lot
- Parking Space(s)
Exterior Features
- Roof
- Composition
- Construction Materials
- Vinyl
- Patio And Porch Features
- Balcony
- Covered
Basement And Foundation
- Foundation Details
- Slab
Waterfront And View
- View
- City
Utilities
- Sewer
- Public Sewer
- Utilities
- Cable Available
- Electricity Connected
- Underground Power Lines
- Underground Utilities
- Wired Internet Available
- Water Source
- City
Financial Information
- Citytaxespaidto
- No City Taxes Paid
- Hoasubjecttodues
- Mandatory
Zoning And Restrictions
- Zoningspecification
- P U D
Listed by Nicole McAlister (704-964-8718) · Keller Williams Ballantyne Area (704-887-6600)
Location
- Address
- 3839 Carl Parmer Drive
- City
- Harrisburg, NC 28075
- Community
- Harrisburg Town Center
Schools
- Elementary
- Pitts School
- Middle
- Roberta Road
- High
- Jay M. Robinson
School assignments may change. Contact the school district to confirm.

Details provided by CANOPYMLS as Distributed by MLS Grid and may not match the public record.
IDX information is provided exclusively for consumers’ personal, non-commercial use only; it may not be used for any purpose other than to identify prospective properties consumers may be interested in purchasing. Data is deemed reliable but is not guaranteed accurate by the MLS GRID. Use of this site may be subject to an end user license agreement.
Based on information submitted to the MLS GRID as of Aug 14, 2026. All data is obtained from various sources and may not have been verified by broker or MLS GRID. Supplied Open House Information is subject to change without notice. All information should be independently reviewed and verified for accuracy. Properties may or may not be listed by the office/agent presenting the information.
Some IDX listings have been excluded from this website.
Any use by you of search facilities of data on the site, other than by a consumer looking to purchase real estate, is prohibited.
DMCA Notice: Palmetto Park Realty respects the intellectual property rights of others. If you believe that your work has been copied in a way that constitutes copyright infringement, please provide our designated agent with written notice containing the following information: (1) identification of the copyrighted work claimed to have been infringed; (2) identification of the material that is claimed to be infringing; (3) your contact information; (4) a statement that you have a good faith belief that use of the material is not authorized; and (5) a statement that the information in the notification is accurate and you are authorized to act on behalf of the copyright owner.
Please send DMCA notices to: hello@palmettopark.com