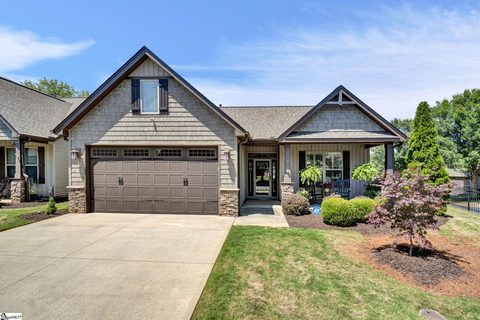
613 Castlestone Drive
Greer, SC 29650
$231/Sq Ft
Sold
3 bd · 2 ba · 1,560 sqft · $231/sqft
HOA & Association
- Maintenance Grounds
- Street Lights
- Trash
- By-Laws
- Restrictive Covenants
- Yard Irrigation
About This Home
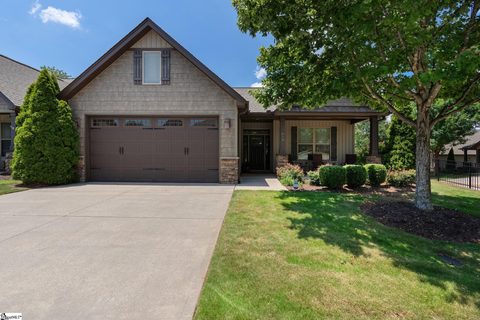
Welcome to this exquisite, meticulously maintained 3-bedroom, 2-bath low maintenance patio home featuring an open floor plan and stunning hand scraped hardwood floors. The great room boasts a cozy fireplace, perfect for relaxing evenings. The chef's kitchen is a dream, equipped with abundant cabinetry, polished granite countertops, a stylish backsplash, under-cabinet lighting, and stainless-steel appliances.
Retreat to the spacious owner's suite with a walk-in closet and an ensuite bath complete with dual sinks and a walk-in shower. Two additional bedrooms and a shared bath allow ample space for family or guests. Enjoy the natural light in the amazing sunroom, a serene spot for morning coffee or reading.
This vibrant community provides exceptional amenities, including walking paths, two gazebos with common areas, and two koi ponds as well as low maintenance living with lawn maintenance and trash services included. Conveniently located in the heart of Greer, you'll have easy access to Batesville Road, The Parkway, and Pelham Road. Don't miss this opportunity to enjoy both luxury and community living!
Property history
-
Jul 13, 2026Sold $385,900 ClosedListed $385,900 · May 21, 2026 52 days on market
-
May 29, 2026Went pending $385,900 PendingActive -> Pending
-
May 21, 2026Previously listed $385,900 Closed
Show 4 more Show less
-
Aug 23, 2024Sold $360,000 ClosedListed $360,000 · Jul 18, 2024 35 days on market
-
Jul 18, 2024Previously listed $360,000 Closed
-
Mar 28, 2013Sold $223,575 ClosedListed $223,500 · Jan 8, 2013 78 days on market
-
Jan 8, 2013Previously listed $223,500 Closed
Property Details
Property Overview
- County
- Greenville
- Levels
- One
- Architectural Style
- Patio
Interior Details
- Flooring
- Carpet
- Ceramic Tile
- Wood
- Appliances
- Dishwasher
- Disposal
- Refrigerator
- Range
- Microwave
- Gas Water Heater
- Laundry Features
- 1st Floor
- Walk-in
- Interior Features
- High Ceilings
- Ceiling Fan(s)
- Granite Counters
- Open Floorplan
- Walk-In Closet(s)
- Fireplace Features
- Gas Log
Parking And Garage
- Garage Spaces
- 2
- Parking Features
- Detached
- Concrete
- Attached
Exterior Features
- Roof
- Architectural
- Driveway
- Detached
- Concrete
- Attached
- Foundation
- Slab
- Patio Porch
- Front Porch
- Construction
- Stone
- Vinyl Siding
Lot And Land
- Lot Features
- 1/2 Acre or Less
- Corner Lot
- Sidewalk
- Sprklr In Grnd-Full Yard
- Lot Size Acres
- 0.06
Utilities And Systems
- Sewer
- Public Sewer
- Cooling
- Central Air
- Electric
- Heating
- Forced Air
- Natural Gas
- Water Source
- Public
Tax Information
- Annual Tax
- 1816
Community
- Community Features
- Common Areas
- Street Lights
- Sidewalks
- Lawn Maintenance
- Neighborhood Lake/Pond
Listed by Melissa A Tofield of Wilson Associates
Location
- Address
- 613 Castlestone Drive
- City
- Greer, SC 29650
- Community
- Greystone Cottages
- County
- Greenville
Schools
- Elementary
- Woodland
- Middle
- Riverside
- High
- Riverside
School assignments may change. Contact the school district to confirm.
The information is being provided by Greater Greenville MLS. Information deemed reliable but not guaranteed. Information is provided for consumers’ personal, non-commercial use, and may not be used for any purpose other than the identification of potential properties for purchase. Copyright 2024 Greater Greenville MLS. All Rights Reserved.