333 Cornelson Drive
Greer, SC 29651
$92/Sq Ft
Sold
3 bd · 2.5 ba · 2,316 sqft · $92/sqft
HOA & Association
About This Home
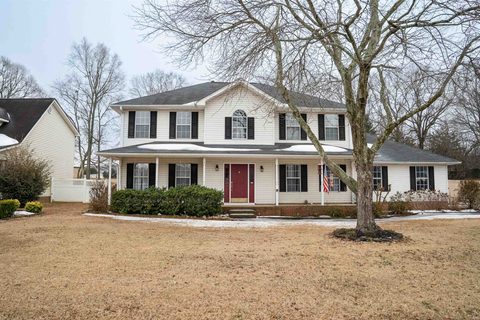
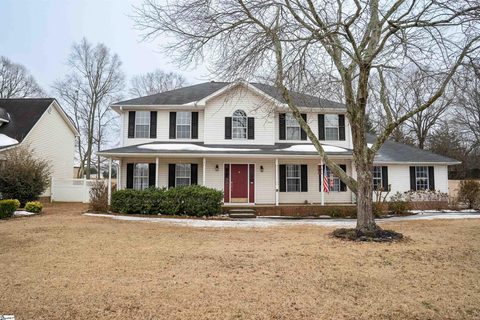
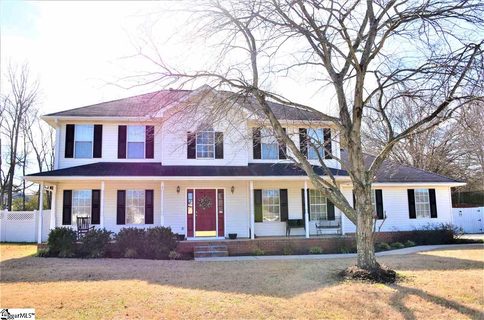
Gorgeous Home and Fantastic Location!! This Spacious 3 Bed 2.5 Bath + Loft home is located in the well established community of Panorama Farms within a mile of the Wade Hampton and HWY 14 intersection and just a few minutes from Downtown Greer.
The Home boasts a large Front Porch and Side Entry 2 car Garage giving it loads of Curb Appeal; a Large and Level Fenced yard with mature trees (just under half acre); Deck with built in planters; and plenty of Privacy. The interior consists of an Open Floor Plan; Huge Master Suite with duel vanities, HIS and HER walk-in closets, soaking tub, and separate shower; Large Bedrooms; Loft area; Formal Dining Room; Breakfast area between Kitchen and Living room with Gas Fireplace; and Formal Sitting room...perfect for a downstairs playroom or office.
This Quality Built and well maintained home has a LOT to offer. Schedule your appointment today!!! Please see member remarks and note that taxes reflect Non-Owner Occupant rate.
Property history
-
Jul 14, 2026Sold $329,900 ClosedListed $359,900 · Feb 11, 2026 153 days on market 2 MLS regions
-
Jul 13, 2026Sold $329,900 ClosedListed $359,900 · Feb 13, 2026 149 days on market 2 MLS regions
-
Jun 2, 2026Went pending $359,900 PendingActive -> Pending 2 MLS regions
Show 7 more Show less
-
Apr 30, 2026Price reduced $359,900 ActiveWas $374,900 2 MLS regions
-
Apr 13, 2026Price reduced $374,900 ActiveWas $379,900 2 MLS regions
-
Mar 3, 2026Price reduced $379,900 ActiveWas $389,900 2 MLS regions
-
Feb 13, 2026Previously listed $359,900 Closed
-
Feb 11, 2026Previously listed $359,900 Closed
-
May 3, 2019Sold $214,000 ClosedListed $216,900 · Jan 29, 2019 93 days on market
-
Jan 29, 2019Previously listed $216,900 Closed
Property Details
Property Overview
- County
- Greenville
- Levels
- Two
- Architectural Style
- Traditional
Interior Details
- Flooring
- Carpet
- Wood
- Vinyl
- Appliances
- Dishwasher
- Disposal
- Microwave
- Free-Standing Electric Range
- Gas Water Heater
- Laundry Features
- 1st Floor
- Walk-in
- Laundry Room
- Interior Features
- 2 Story Foyer
- Ceiling Fan(s)
- Open Floorplan
- Soaking Tub
- Walk-In Closet(s)
- Laminate Counters
- Pantry
- Fireplace Features
- Gas Log
Parking And Garage
- Garage Spaces
- 2
- Parking Features
- Attached
- Paved
- Garage Door Opener
- Side/Rear Entry
Exterior Features
- Roof
- Composition
- Driveway
- Attached
- Paved
- Garage Door Opener
- Side/Rear Entry
- Foundation
- Slab
- Patio Porch
- Deck
- Front Porch
- Construction
- Vinyl Siding
Lot And Land
- Lot Features
- 1/2 Acre or Less
- Few Trees
- Sprklr In Grnd-Partial Yd
- Lot Size Acres
- 0.4
Utilities And Systems
- Sewer
- Public Sewer
- Cooling
- Central Air
- Electric
- Heating
- Forced Air
- Natural Gas
- Utilities
- Underground Utilities
- Water Source
- Public
Tax Information
- Annual Tax
- 3593.03
Community
- Community Features
- Common Areas
- Street Lights
Listed by Jonathan Macdonald of BHHS C Dan Joyner - Midtown
Location
- Address
- 333 Cornelson Drive
- City
- Greer, SC 29651
- Community
- Panorama Farms
- County
- Greenville
Schools
- Elementary
- Crestview
- Middle
- Greer
- High
- Greer
School assignments may change. Contact the school district to confirm.
The information is being provided by Greater Greenville MLS. Information deemed reliable but not guaranteed. Information is provided for consumers’ personal, non-commercial use, and may not be used for any purpose other than the identification of potential properties for purchase. Copyright 2019 Greater Greenville MLS. All Rights Reserved.