208 Keelin Lane
Greer, SC 29650
$92/Sq Ft
Sold
4 bd · 2.5 ba · 2,146 sqft · $92/sqft
HOA & Association
About This Home
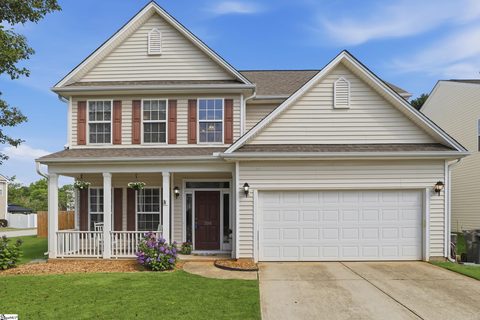
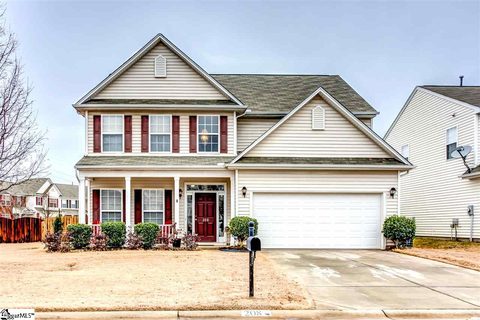
Nestled on a quiet corner lot in this desirable Riverside School District, the quaint covered front porch of this two-story traditional home invites you inside where fresh neutral paint styles the interior. Soaring 9 ft ceilings grace the main floor catching your eye upon entry of the open Two Story Foyer. Polished hardwoods underfoot continue from the foyer into the Dining and Great Room.
Appreciate the roomy feel created by high 9 ft ceilings of your Great Room framed with Crown Molding offering an undeniable sense of contentment while enjoying a cozy night in warmed by Gas Fireplace with built-in TV Nook. Allowing a greater light filled living space and optimum multitasking, the living room opens freely into your Kitchen/Breakfast Room. Your incredible Kitchen boasts plentiful 42 inch cabinetry, stylish Crown Molding, full Black Appliance package, and gorgeous Granite counters atop the Breakfast Bar with seating conducive for easy conversation and mingling with the chef.
The Dining Room, distinguished with Crown, Chair and Picture Frame Molding, conveniently located off the kitchen allows for a fun open space. Connect over a weeknight meal in your Breakfast Room flattered by Hardwoods leading out to a wonderfully oversized patio overlooking your fully irrigated fenced backyard . Wine and dine guests under a moonlit sky or take your cooking outdoors where mature screening Leyland Cypress trees provide privacy enhancement from neighboring yards.
Lying along the opposite side of the home is an office and your half bath appointed with under sink cabinets granting greater counter space adds the finishing touch to the main floor. --Take a step up to the second floor beset with an intimate sitting area suitable for a quiet reading space ensconced among extra bedrooms. The convenient second floor Laundry Room is furnished with the included Washer/Dryer.
The hall bath features a single sink alongside tub/shower combo brightened by a lovely transom window. -- Your Master Suite reflects pure relaxation accentuated by soaring Vaulted Ceilings with ceiling fan, roomy walk-in closet, spacious Double Sinks, enticing Garden Tub coupled with separate shower as well as linen closet for storage of all bathroom accessories. Don’t miss out on this MOVE-IN-READY HOME!
Bring your offer TODAY!
Property history
-
Aug 25, 2026Sold $362,000 ClosedListed $375,000 · Jun 12, 2026 73 days on market
-
Aug 24, 2026Sold $362,000 ClosedListed $375,000 · Jun 12, 2026 72 days on market
-
Jul 13, 2026Went pending $375,000 PendingActive -> Pending
Show 5 more Show less
-
Jul 6, 2026Back on market $375,000 ActivePending -> Active
-
Jun 24, 2026Went pending $375,000 PendingActive -> Pending
-
Jun 12, 2026Previously listed $375,000 Closed
-
Mar 30, 2016Sold $198,500 ClosedListed $198,500 · Feb 24, 2016 34 days on market
-
Feb 24, 2016Previously listed $198,500 Closed
Property Details
Property Overview
- County
- Greenville
- Levels
- Two
- Architectural Style
- Traditional
Interior Details
- Flooring
- Carpet
- Wood
- Vinyl
- Appliances
- Cooktop
- Dishwasher
- Disposal
- Dryer
- Microwave
- Self Cleaning Oven
- Refrigerator
- Washer
- Electric Oven
- Gas Water Heater
- Laundry Features
- 2nd Floor
- Laundry Room
- Interior Features
- 2 Story Foyer
- High Ceilings
- Ceiling Fan(s)
- Ceiling Smooth
- Granite Counters
- Open Floorplan
- Soaking Tub
- Walk-In Closet(s)
- Fireplace Features
- Gas Log
Parking And Garage
- Garage Spaces
- 2
- Parking Features
- Attached
- Paved
- Garage Door Opener
Exterior Features
- Roof
- Composition
- Driveway
- Attached
- Paved
- Garage Door Opener
- Foundation
- Slab
- Patio Porch
- Patio
- Front Porch
- Construction
- Vinyl Siding
Lot And Land
- Lot Features
- Corner Lot
- Sprklr In Grnd-Full Yard
- Lot Size Acres
- 0.2
Utilities And Systems
- Sewer
- Public Sewer
- Cooling
- Central Air
- Electric
- Heating
- Forced Air
- Natural Gas
- Utilities
- Underground Utilities
- Cable Available
- Water Source
- Public
Tax Information
- Annual Tax
- 1385.57
Community
- Community Features
- Street Lights
- Sidewalks
Listed by Jeremy T Russell of Re/Max Realty Professionals
Location
- Address
- 208 Keelin Lane
- City
- Greer, SC 29650
- Community
- Lismore Park
- County
- Greenville
Schools
- Elementary
- Brushy Creek
- Middle
- Riverside
- High
- Riverside
School assignments may change. Contact the school district to confirm.
The information is being provided by Greater Greenville MLS. Information deemed reliable but not guaranteed. Information is provided for consumers’ personal, non-commercial use, and may not be used for any purpose other than the identification of potential properties for purchase. Copyright 2016 Greater Greenville MLS. All Rights Reserved.