201 Bent Hook Way
Greer, SC 29651
$274/Sq Ft
Sold
4 bd · 5 ba · 4,557 sqft · $274/sqft
HOA & Association
- Common Area Ins.
- Electricity
- Pool
- Street Lights
- Restrictive Covenants
About This Home
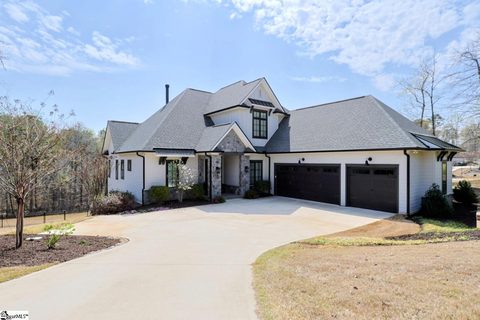
Experience the pinnacle of modern luxury at 201 Bent Hook Way, a five-year-old masterpiece custom-built by Milestone Custom Homes. Situated within Ledgestone, a tight-knit community of only 62 homes, you’ll enjoy an intimate neighborhood feel while still having access to premium amenities like a community pool and clubhouse. Perfectly positioned just seven minutes from the vibrant Five Forks area and a quick golf cart ride from CESA's MESA complex, this estate blends architectural sophistication with everyday functionality.
The heart of the home is a sun-drenched great room, where soaring coffered ceilings, gas fireplace, and expansive sliding glass doors create a seamless transition to a private screened porch. When you're ready for privacy, the remote-controlled shades in the great room make it effortless. Designed for the entertainer, the main level flows into a chef’s dream kitchen anchored by a massive quartz island and high-end commercial-grade KitchenAid appliances, including a 36" six-burner gas cooktop.
Beyond the main living areas, this home offers a sanctuary for every member of the household across three finished levels. The upper floor is a haven for cinephiles, featuring a dedicated home theater fully equipped with an Epson projector and surround sound system that stays with the home. For those seeking active transitions, the walk-out basement serves as the ultimate "fun zone," boasting an enormous rec room with a sleek wet bar, a professional-grade home gym with rubber flooring, and an additional guest suite.
Practicality matches the luxury here, with an oversized 37x22 three-car garage and two massive unfinished storage rooms. With five bedrooms, five full baths, and high-end finishes at every turn, this Greer gem isn't just a house—it’s a lifestyle upgrade.
Property history
-
Aug 21, 2026Sold $1,250,000 ClosedListed $1,274,900 · Mar 27, 2026 147 days on market
-
Aug 20, 2026Sold $1,250,000 ClosedListed $1,274,900 · Mar 27, 2026 145 days on market
-
Jul 5, 2026Went pending $1,274,900 PendingActive -> Pending
Show 5 more Show less
-
Jul 2, 2026Back on market $1,274,900 ActivePending -> Active
-
Jun 22, 2026Went pending $1,274,900 PendingActive -> Pending
-
May 28, 2026Price reduced $1,274,900 ActiveWas $1,299,900
-
Apr 16, 2026Price reduced $1,299,900 ActiveWas $1,349,900
-
Mar 27, 2026Previously listed $1,274,900 Closed
Property Details
Property Overview
- County
- Greenville
- Levels
- 2+Basement
- Architectural Style
- Traditional
Interior Details
- Flooring
- Carpet
- Ceramic Tile
- Wood
- Appliances
- Dishwasher
- Disposal
- Self Cleaning Oven
- Convection Oven
- Electric Oven
- Double Oven
- Microwave
- Gas Water Heater
- Tankless Water Heater
- Laundry Features
- Sink
- 1st Floor
- Walk-in
- Electric Dryer Hookup
- Washer Hookup
- Laundry Room
- Interior Features
- High Ceilings
- Ceiling Fan(s)
- Ceiling Smooth
- Tray Ceiling(s)
- Open Floorplan
- Walk-In Closet(s)
- Coffered Ceiling(s)
- Countertops – Quartz
- Pantry
- Fireplace Features
- Gas Log
- Screen
Parking And Garage
- Garage Spaces
- 3
- Parking Features
- Attached
- Parking Pad
- Concrete
- Garage Door Opener
- Side/Rear Entry
Exterior Features
- Roof
- Architectural
- Driveway
- Attached
- Parking Pad
- Concrete
- Garage Door Opener
- Side/Rear Entry
- Foundation
- Basement
- Patio Porch
- Screened
- Deck
- Patio
- Construction
- Concrete
- Stone
Lot And Land
- Lot Features
- 1/2 - Acre
- Corner Lot
- Sloped
- Few Trees
- Sprklr In Grnd-Full Yard
- Lot Size Acres
- 0.59
Utilities And Systems
- Sewer
- Septic Tank
- Cooling
- Central Air
- Electric
- Multi Units
- Heating
- Electric
- Forced Air
- Multi-Units
- Natural Gas
- Heat Pump
- Utilities
- Underground Utilities
- Water Source
- Public
Tax Information
- Annual Tax
- 4381.32
Basement
- Basement
- Partially Finished
- Full
- Walk-Out Access
Community
- Community Features
- Clubhouse
- Common Areas
- Street Lights
- Pool
Primary Suite
- Features
- Double Sink
- Full Bath
- Primary on Main Lvl
- Shower Only
- Walk-in Closet
Listed by Cameron J Keegan of RE/MAX Moves Simpsonville
Location
- Address
- 201 Bent Hook Way
- City
- Greer, SC 29651
- Community
- Ledgestone
- County
- Greenville
Schools
- Elementary
- Oakview
- Middle
- Riverside
- High
- Mauldin
School assignments may change. Contact the school district to confirm.
The information is being provided by Greater Greenville MLS. Information deemed reliable but not guaranteed. Information is provided for consumers’ personal, non-commercial use, and may not be used for any purpose other than the identification of potential properties for purchase. Copyright 2026 Greater Greenville MLS. All Rights Reserved.