151 Tupelo Drive
Greer, SC 29651
Est. $5,560/mo20% down · 7.125% · 30-yrAdjust
- P&I$4,851
- Taxes$326
- Insurance$300
- PMI$0
- HOA$83
Principal, interest, property tax, insurance & HOA. Estimate only — not a loan offer.
$177/Sq Ft
5 bd · 4.5 ba · 5,095 sqft · $177/sqft
HOA & Association
About This Home
An upscale lifestyle at an appealing price! This distinguished 5-bedroom, 4.5-bath estate at 151 Tupelo Dr sits on the 12th hole of the Willow Creek Golf Course with breathtaking pond views and a private pool, delivering an affluent lifestyle at a price that demands attention!
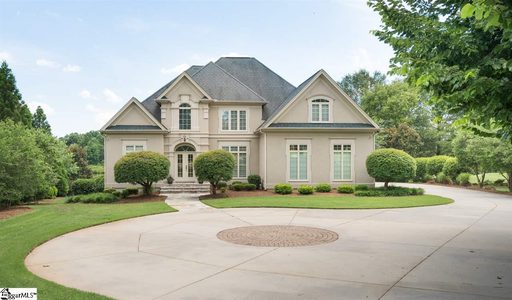
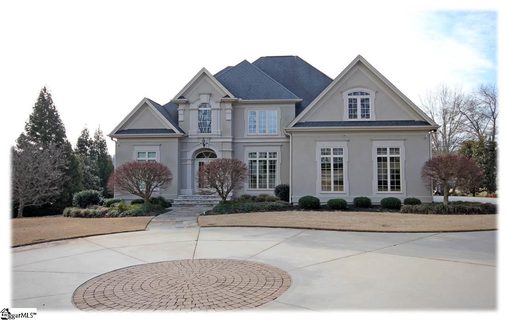
The masonry stucco exterior, circular drive, slate-stone walkway, and manicured landscaping set a refined tone from the moment you arrive. Thoughtful infrastructure adds further value, including two permanently installed Generac whole-house generators, dual 200-amp electrical services, and an in-ground well for irrigation. Inside, a two-story Foyer crowned by a barrel ceiling and overlooking balcony sets the stage for the craftsmanship carried throughout the main level, where hardwood floors and extensive millwork lend a timeless sense of refinement.
The formal Dining Room is distinguished by Doric-style columns, detailed trim, and a picturesque window. The soaring Great Room makes a striking impression with dramatic arched windows, coffered ceiling with crown molding, a gas log fireplace, and custom built-in cabinetry, while a second-story iron balcony railing overlooks the space. The center island Kitchen is a showstopper!
Appointed with granite countertops, a travertine backsplash, cabinetry-front refrigerator, built-in wine rack, and a gas range, this space will be abuzz with conversation when entertaining guests. Adjacent to the Kitchen, the sunlit Breakfast Area is framed by floor-to-ceiling bay windows, while the vaulted Keeping Room offers a more intimate gathering space, complete with a second gas log fireplace and arched windows overlooking the golf course. Across the home, the main level Owner's Suite is breathtaking!
Offering a deep trey ceiling, dual custom walk-in closets, a soaking tub with tile surround, tiled shower with body jets, and an extended granite vanity with two separate sinks, this is certain to be your place to regenerate after long days. Completing this level is a convenient Half Bath and Laundry. Upstairs, you will find three additional Bedrooms, one with an en suite Bath, plus a Bonus Room with built-in shelving and dedicated entertainment niche.
The Basement significantly expands the home's versatility. Discover a spacious Recreation Room anchored by a third gas log fireplace, a dedicated Media Room with projection screen and speakers that remain, an Office/ Library, Workshop, fifth Bedroom, and Full Bath. Whether accommodating extended guests, pursuing hobbies, or creating distinct spaces for relaxation and entertainment, this lower level offers remarkable flexibility.
Outdoor living is equally compelling! The composite Deck provides an elevated vantage point over the pond and golf course, while the saltwater in-ground pool and accompanying cabana create a secluded, resort-like setting for leisurely afternoons and memorable gatherings. With its architectural presence, generous accommodations, and captivating golf course setting, this property offers a distinctive opportunity to enjoy an elevated lifestyle.
Golf memberships and a wide variety of other amenities are available through Willow Creek Golf Club. Call now for a private tour!
Property history
-
Nov 2, 2026Went pending $900,000 PendingActive -> Pending
-
Oct 29, 2026Listed for sale $900,000 PendingListed 7 Days
-
Aug 17, 2018Sold $608,000 ClosedListed $619,900 · Jul 6, 2018 41 days on market
Show 3 more Show less
-
Jul 6, 2018Previously listed $619,900 Closed
-
May 30, 2017Sold $587,000 ClosedListed $624,900 · Feb 8, 2017 110 days on market
-
Feb 8, 2017Previously listed $624,900 Closed
Property Details
Property Overview
- County
- Spartanburg
- Levels
- 2+Basement
- Architectural Style
- Traditional
Interior Details
- Flooring
- Carpet
- Ceramic Tile
- Wood
- Appliances
- Dishwasher
- Disposal
- Free-Standing Gas Range
- Self Cleaning Oven
- Convection Oven
- Oven
- Refrigerator
- Electric Oven
- Microwave
- Tankless Water Heater
- Laundry Features
- 1st Floor
- Walk-in
- Electric Dryer Hookup
- Washer Hookup
- Laundry Room
- Interior Features
- 2 Story Foyer
- Bookcases
- High Ceilings
- Ceiling Fan(s)
- Vaulted Ceiling(s)
- Ceiling Smooth
- Tray Ceiling(s)
- Central Vacuum
- Granite Counters
- Soaking Tub
- Walk-In Closet(s)
- Fireplace Features
- Gas Log
Parking And Garage
- Garage Spaces
- 3
- Parking Features
- Attached
- Circular Driveway
- Parking Pad
- Concrete
- Garage Door Opener
- Side/Rear Entry
- Workshop in Garage
- Key Pad Entry
- Driveway
Exterior Features
- Roof
- Architectural
- Driveway
- Attached
- Circular Driveway
- Parking Pad
- Concrete
- Garage Door Opener
- Side/Rear Entry
- Workshop in Garage
- Key Pad Entry
- Driveway
- Foundation
- Basement
- Patio Porch
- Deck
- Patio
- Construction
- Stucco
- Exterior Features
- Satellite Dish
Lot And Land
- Lot Features
- 1/2 - Acre
- On Golf Course
- Sprklr In Grnd-Full Yard
- Lot Size Acres
- 0.8
Utilities And Systems
- Sewer
- Septic Tank
- Cooling
- Central Air
- Electric
- Multi Units
- Heating
- Electric
- Multi-Units
- Natural Gas
- Utilities
- Cable Available
- Water Source
- Public
- Well
Tax Information
- Annual Tax
- 3910.44
Basement
- Basement
- Partially Finished
- Walk-Out Access
- Interior Entry
Community
- Community Features
- Clubhouse
- Common Areas
- Golf
- Street Lights
- Recreational Path
- Playground
- Pool
- Tennis Court(s)
- Water Access
Primary Suite
- Features
- Double Sink
- Full Bath
- Primary on Main Lvl
- Shower-Separate
- Tub-Garden
- Tub-Separate
- Walk-in Closet
Listed by Iris Wainright of Carolina Moves, LLC
Location
- Address
- 151 Tupelo Drive
- City
- Greer, SC 29651
- Community
- Willow Creek
- County
- Spartanburg
Schools
- Elementary
- Woodruff
- Middle
- Woodruff
- High
- Woodruff
School assignments may change. Contact the school district to confirm.
The information is being provided by Greater Greenville MLS. Information deemed reliable but not guaranteed. Information is provided for consumers’ personal, non-commercial use, and may not be used for any purpose other than the identification of potential properties for purchase. Copyright 2026 Greater Greenville MLS. All Rights Reserved.