1 Rawlins Court
Greer, SC 29651
$222/Sq Ft
Sold
6 bd · 4.5 ba · 4,940 sqft · $222/sqft
Waterfront
HOA & Association
About This Home
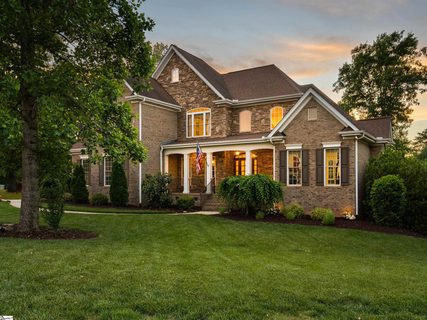
"Lakefront Living at its Finest" Welcome to 1 Rawlins Court, a stunning lakefront estate nestled within an exclusive gated community on the shores of Lake Robinson. Thoughtfully updated and impeccably designed, this exceptional 5/6-bedroom, 4.5-bath residence offers nearly 5,000 square feet of refined living, seamlessly blending timeless elegance with modern luxury.
From the moment you enter from the rocking chair front porch, the home makes an unforgettable impression with soaring ceilings, extensive millwork, rich hardwood flooring, and beautifully curated designer finishes throughout. Expansive living spaces are filled with natural light and crafted for both elevated entertaining and everyday comfort. At the heart of the home is a spectacular updated chef’s kitchen featuring luxurious Carrera marble countertops, custom cabinetry, oversized island, premium appliances, and sophisticated lighting — all flowing effortlessly into the keeping room and dramatic great room with vaulted ceilings and striking stone fireplace.
The primary suite is truly a private retreat, offering serene lake views through oversized windows, elegant architectural details, and an atmosphere of complete tranquility. The spa-inspired primary bath features soaring vaulted ceilings, a soaking tub, oversized walk-in shower, dual vanities, and even a BRONDELL Bidet for an added touch of comfort and sophistication. Upstairs you will find 2 well appointed BRs, 2 Full BAs, with a Bonus Room/BR space for flexibility.
The fully finished walk-out basement expands the home’s versatility with an incredible secondary living space complete with fireplace, entertaining area, kitchenette, and direct access to the beautifully landscaped grounds and lake beyond — ideal for guests, multigenerational living, or unforgettable gatherings. Outdoor living is equally extraordinary. Enjoy peaceful mornings and sunset evenings from the expansive screened porch, elevated deck spaces, and private backyard leading to a brand-new Trex dock on Lake Robinson.
Whether boating, paddle-boarding, fishing, or simply taking in the view, this property was designed to embrace the lake lifestyle at every turn. Other features include, Universal Car Charger, Control 4 Smart Home, whole house & outdoor audio speaker system, security cameras, central vacuum, RACHIO Smart Irrigation System, and more. Perfectly positioned within a quiet gated enclave, 1 Rawlins Court offers a rare combination of privacy, luxury, and waterfront living — all just a short drive from Greenville’s premier dining, shopping, airport, and other conveniences.
Elegant. Inviting. Unforgettable.
This is lakefront living at its finest!
Property history
-
Oct 9, 2026Sold $1,096,000 ClosedListed $1,229,000 · May 10, 2026 151 days on market
-
Sep 1, 2026Went pending $1,229,000 PendingActive -> Pending
-
Aug 18, 2026Price reduced $1,229,000 ActiveWas $1,279,000
Show 10 more Show less
-
Aug 16, 2026Went pending $1,279,000 PendingActive -> Pending
-
Aug 4, 2026Price reduced $1,279,000 ActiveWas $1,339,000
-
Jul 28, 2026Price reduced $1,339,000 ActiveWas $1,379,000
-
Jun 19, 2026Back on market $1,379,000 ActivePending -> Active
-
Jun 4, 2026Went pending $1,379,000 PendingActive -> Pending
-
May 10, 2026Previously listed $1,229,000 Closed
-
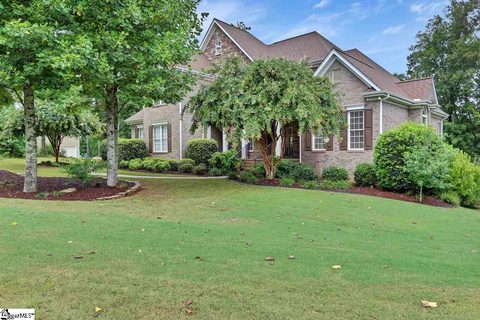
Oct 5, 2017Sold $695,000 ClosedListed $719,900 · Aug 9, 2017 56 days on market
-
Aug 9, 2017Previously listed $719,900 Closed
-
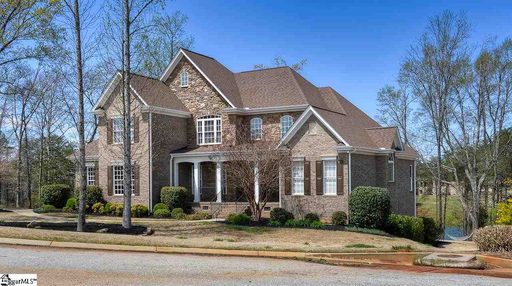
Dec 15, 2014Sold $705,000 ClosedListed $737,000 · Apr 15, 2014 243 days on market
-
Apr 15, 2014Previously listed $737,000 Closed
Property Details
Property Overview
- County
- Greenville
- Levels
- Three Or More
- Architectural Style
- Traditional
Interior Details
- Flooring
- Carpet
- Ceramic Tile
- Wood
- Appliances
- Cooktop
- Dishwasher
- Disposal
- Oven
- Refrigerator
- Electric Cooktop
- Electric Oven
- Microwave
- Electric Water Heater
- Laundry Features
- Sink
- 1st Floor
- Walk-in
- Laundry Room
- Interior Features
- 2 Story Foyer
- Bookcases
- High Ceilings
- Ceiling Fan(s)
- Vaulted Ceiling(s)
- Ceiling Smooth
- Tray Ceiling(s)
- Central Vacuum
- Granite Counters
- Open Floorplan
- Soaking Tub
- Walk-In Closet(s)
- Wet Bar
- Countertops-Other
- In-Law Floorplan
- Coffered Ceiling(s)
- Pantry
- Pot Filler Faucet
- Tile Counters
- Fireplace Features
- Gas Log
- Wood Burning
Parking And Garage
- Garage Spaces
- 4
- Parking Features
- Attached
- Concrete
- Garage Door Opener
- Side/Rear Entry
- Driveway
Exterior Features
- Roof
- Architectural
- Driveway
- Attached
- Concrete
- Garage Door Opener
- Side/Rear Entry
- Driveway
- Foundation
- Basement
- Patio Porch
- Screened
- Deck
- Front Porch
- Construction
- Stone
- Brick Veneer
- Exterior Features
- Dock
- Under Ground Irrigation
Lot And Land
- Lot Features
- 1/2 - Acre
- Cul-De-Sac
- Few Trees
- Sprklr In Grnd-Partial Yd
- Lot Size Acres
- 0.65
Utilities And Systems
- Sewer
- Septic Tank
- Cooling
- Central Air
- Electric
- Heating
- Forced Air
- Natural Gas
- Utilities
- Cable Available
- Water Source
- Public
Tax Information
- Annual Tax
- 4978.82
Basement
- Basement
- Finished
Community
- Community Features
- Gated
- Water Access
Primary Suite
- Features
- Double Sink
- Full Bath
- Primary on Main Lvl
- Shower-Separate
- Tub-Garden
- Tub-Separate
- Walk-in Closet
Listed by Ty Savage of Blackstream International RE
Location
- Address
- 1 Rawlins Court
- City
- Greer, SC 29651
- Community
- Hunters Landing
- County
- Greenville
Schools
- Elementary
- Mountain View
- Middle
- Blue Ridge
- High
- Blue Ridge
School assignments may change. Contact the school district to confirm.
The information is being provided by Greater Greenville MLS. Information deemed reliable but not guaranteed. Information is provided for consumers’ personal, non-commercial use, and may not be used for any purpose other than the identification of potential properties for purchase. Copyright 2026 Greater Greenville MLS. All Rights Reserved.