8 Stapleford Park Drive
Greenville, SC 29607
$176/Sq Ft
Sold
4 bd · 2.5 ba · 2,158 sqft · $176/sqft
HOA & Association
- Pool
- Street Lights
- By-Laws
About This Home
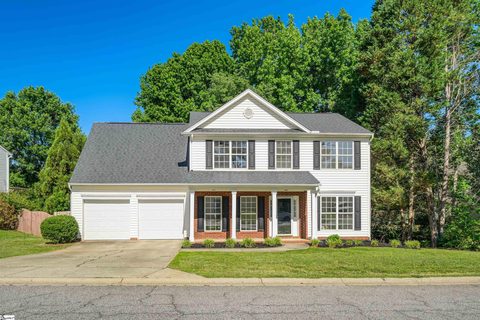
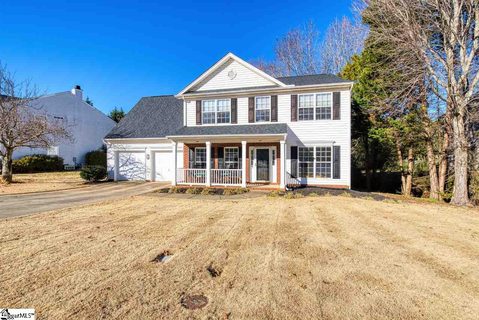
Located in the highly desirable Tanner’s Mill neighborhood. This well-maintained & loved home offers excellent curb appeal, a fenced yard, and numerous updates throughout. Improvements include newer flooring and a fully updated kitchen with granite countertops and cabinetry (approx.
in 2020). New stainless-steel dishwasher, microwave, and refrigerator (2026), NEW water heater (2026), NEW upstairs HVAC system (2025), and ROOF replaced by previous owner (approx. in 2017), freshly painted interior.
The bright eat-in kitchen opens to the great room with gas-start fireplace. Upstairs, the spacious primary suite includes a sitting area, walk-in closet, tub, and separate shower. A covered deck overlooks the large backyard with wooded views.
Additional features include a tool shed and access to neighborhood amenities such as a POOL, playground, and lighted nature walk. Conveniently located near I-385, Five Forks, great schools, shopping & more.
Property history
-
Jun 30, 2026Sold $379,000 ClosedListed $379,000 · May 15, 2026 46 days on market
-
Jun 18, 2026Sold $379,000 ClosedListed $379,000 · May 15, 2026 33 days on market
-
May 19, 2026Went pending $379,000 PendingActive -> Pending
Show 3 more Show less
-
May 15, 2026Previously listed $379,000 Closed
-
Mar 25, 2021Sold $250,000 ClosedListed $249,900 · Jan 25, 2021 58 days on market
-
Jan 25, 2021Previously listed $249,900 Closed
Property Details
Property Overview
- County
- Greenville
- Levels
- Two
- Architectural Style
- Traditional
Interior Details
- Flooring
- Carpet
- Wood
- Vinyl
- Appliances
- Cooktop
- Dishwasher
- Disposal
- Refrigerator
- Electric Cooktop
- Double Oven
- Microwave
- Gas Water Heater
- Laundry Features
- 1st Floor
- Walk-in
- Gas Dryer Hookup
- Electric Dryer Hookup
- Laundry Room
- Interior Features
- Ceiling Fan(s)
- Ceiling Smooth
- Granite Counters
- Walk-In Closet(s)
- Pantry
- Fireplace Features
- Gas Starter
Parking And Garage
- Garage Spaces
- 2
- Parking Features
- Attached
- Paved
- Concrete
- Key Pad Entry
- Driveway
Exterior Features
- Roof
- Composition
- Driveway
- Attached
- Paved
- Concrete
- Key Pad Entry
- Driveway
- Foundation
- Slab
- Patio Porch
- Deck
- Patio
- Front Porch
- Construction
- Brick Veneer
- Vinyl Siding
Lot And Land
- Lot Features
- 1/2 Acre or Less
- Other
- Lot Size Acres
- 0.2
Utilities And Systems
- Sewer
- Public Sewer
- Cooling
- Central Air
- Electric
- Heating
- Forced Air
- Natural Gas
- Utilities
- Cable Available
- Water Source
- Public
Tax Information
- Annual Tax
- 5223
Community
- Community Features
- Common Areas
- Playground
- Pool
Listed by Eugene Y Kozlov of Keller Williams DRIVE
Location
- Address
- 8 Stapleford Park Drive
- City
- Greenville, SC 29607
- Community
- Tanner Mill
- County
- Greenville
Schools
- Elementary
- Mauldin
- Middle
- Mauldin
- High
- Mauldin
School assignments may change. Contact the school district to confirm.
The information is being provided by Greater Greenville MLS. Information deemed reliable but not guaranteed. Information is provided for consumers’ personal, non-commercial use, and may not be used for any purpose other than the identification of potential properties for purchase. Copyright 2026 Greater Greenville MLS. All Rights Reserved.