728 Rutherford Road
Greenville, SC 29609
Est. $7,205/mo20% down · 7.125% · 30-yrAdjust
- P&I$6,734
- Taxes$54
- Insurance$417
- PMI$0
- HOA$0
Principal, interest, property tax, insurance & HOA. Estimate only — not a loan offer.
$491/Sq Ft
4 bd · 4.5 ba · 2,545 sqft · $491/sqft
About This Home
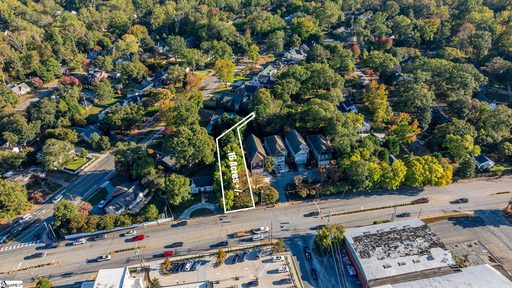
New construction in Greenville’s sought-after North Main area, where modern design, flexible living spaces, and exceptional outdoor living come together just minutes from downtown. This thoughtfully designed 4-bedroom, 4.5-bath home offers three finished levels, a 2-car garage and an impressive collection of indoor and outdoor spaces— including a welcoming front patio, second-story porch and third-story rooftop deck.
Inside, hardwood floors flow throughout the house, while the open-concept kitchen, dining and living spaces create an inviting setting for everyday living and entertaining. The beautifully appointed kitchen is a chef’s dream with quartz countertops, a farmhouse sink, pot filler, large pantry and a full complement of stainless steel appliances. The main-level living area opens directly to the second-story porch which is tucked away in the trees for a unique treehouse feel; a peaceful spot for morning coffee, evening drinks, or entertaining.
The primary suite offers a spacious retreat with a large walk-in closet and luxurious ensuite bath. The bath features dual vanities and a fabulous zero-entry tile shower with a rainfall showerhead and glass enclosure. Upstairs, the third floor provides a loft-style flex area along with two additional bedrooms and baths, creating plenty of room for family, guests or entertaining.
Step outside to the rooftop deck for another exceptional outdoor living space with elevated views and a distinctly urban feel. The first floor adds tremendous flexibility with a private bedroom, ensuite bath with tub/shower and large closet. Use it as a guest suite, home office, work-from-home space, gym, media room or whatever best suits your lifestyle.
Each floor is served by its own HVAC system for individualized comfort. The low maintenance yard allows you to spend more time enjoying the home and everything the surrounding area has to offer. With North Main’s restaurants, shopping, entertainment and downtown Greenville all conveniently nearby, this home delivers the space and privacy of a single-family residence with an easy connection to the best of Greenville living.
Four bedrooms. Four-and-a-half baths. Three stories.
Luxury finishes. Multiple outdoor living spaces. Flexible rooms.
Two-car garage. And a location that puts you close to it all. Ready to call 728 Rutherford Rd home?
Come see today!
Property history
-
Sep 25, 2026Listed for sale $1,249,500 ActiveJust listed today
-
Apr 20, 2026Sold $85,000 ClosedListed $100,000 · Oct 22, 2025 180 days on market
-
Apr 14, 2026Sold $85,000 ClosedListed $100,000 · Oct 22, 2025 173 days on market
Show 6 more Show less
-
Mar 17, 2026Went pending $100,000 PendingActive Under Contract -> Pending
-
Jan 29, 2026Went pending $100,000 Active Under ContractPending -> Active Under Contract
-
Jan 29, 2026Went pending $100,000 PendingActive -> Pending
-
Dec 10, 2025Back on market $100,000 ActivePending -> Active
-
Nov 18, 2025Went pending $100,000 PendingStatus: Pending
-
Oct 22, 2025Previously listed $100,000 Closed
Property Details
Property Overview
- County
- Greenville
- Levels
- Three Or More
- Architectural Style
- Traditional
Interior Details
- Flooring
- Ceramic Tile
- Wood
- Appliances
- Dishwasher
- Disposal
- Refrigerator
- Range
- Range Hood
- Gas Water Heater
- Tankless Water Heater
- Laundry Features
- 2nd Floor
- Walk-in
- Electric Dryer Hookup
- Washer Hookup
- Laundry Room
- Interior Features
- High Ceilings
- Ceiling Fan(s)
- Ceiling Smooth
- Open Floorplan
- Walk-In Closet(s)
- Countertops – Quartz
- Pantry
- Fireplace Features
- Gas Log
- Ventless
Parking And Garage
- Garage Spaces
- 2
- Parking Features
- Attached
- Concrete
Exterior Features
- Roof
- Architectural
- Metal
- Driveway
- Attached
- Concrete
- Foundation
- Slab
- Patio Porch
- Deck
- Front Porch
- Porch
- Construction
- Hardboard Siding
- Synthetic Stucco
- Exterior Features
- Balcony
Lot And Land
- Lot Features
- 1/2 Acre or Less
- Few Trees
- Lot Size Acres
- 0.16
Utilities And Systems
- Sewer
- Public Sewer
- Cooling
- Electric
- Multi Units
- Heating
- Electric
- Multi-Units
- Heat Pump
- Utilities
- Underground Utilities
- Water Source
- Public
Tax Information
- Annual Tax
- 643.27
Primary Suite
- Features
- Double Sink
- Full Bath
- Primary on 2nd Lvl
- Shower Only
- Walk-in Closet
Listed by Laura Williams of Marchant Real Estate Inc.
Location
- Address
- 728 Rutherford Road
- City
- Greenville, SC 29609
- Community
- North Main
- County
- Greenville
Schools
- Elementary
- Summit Drive
- Middle
- League
- High
- Greenville
School assignments may change. Contact the school district to confirm.
The information is being provided by Greater Greenville MLS. Information deemed reliable but not guaranteed. Information is provided for consumers’ personal, non-commercial use, and may not be used for any purpose other than the identification of potential properties for purchase. Copyright 2026 Greater Greenville MLS. All Rights Reserved.