540 Crescent Avenue
Greenville, SC 29601
$332/Sq Ft
Sold
5 bd · 7 ba · 6,479 sqft · $332/sqft
About This Home
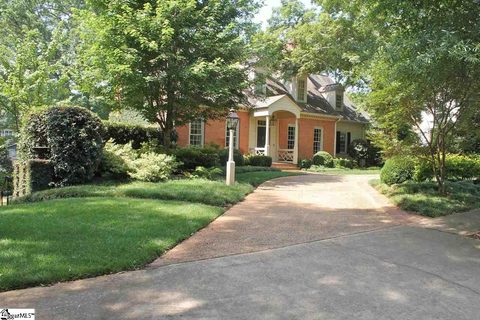
This property is a fabulous residential estate in the heart of Alta Vista. Located on just under an acre, the property provides exceptional privacy, manicured grounds, lawns and a salt water lap pool. The main house welcomes you with a large two story foyer, 12' ceilings, and there are exquisite custom moldings throughout the home.
The living room and dining room have the proportions for both entertaining friends and a congenial family gathering. The wall of handsome French doors invite you to the covered rear porch with views of the private backyard, garden, outdoor fireplace and the pool. The kitchen is a haven unto itself with hand crafted antique heart of pine cabinets.
Each piece of pine, estimated to be between 200-300 years old, was hand selected to create these extraordinary cabinets. Also featured are wide plank floors, Dacor appliances, including: 2 dishwashers; oven and 6 burner gas cook top, disposal and microwave. You will also find two Sub zero refrigerators.
An extension of the kitchen is the keeping room with its bank of bright windows, door leading to the covered porch, and custom built in antique heart of pine entertainment center. A large pantry is just off the kitchen which houses a large office as well, laundry room and half bath. Another half bath is located off the foyer.
Upstairs are three bedrooms and three full baths. The master suite is bright and welcoming with high ceilings, handsome mantle and fireplace. A very nice feature is the "his" and "her" dressing rooms.
The master bath is an example of superb taste and decor featuring rare marble used both for flooring and shower. The second floor is well designed to provide privacy for both adults and children or guests. There are two additional large bedrooms, each with its own private bath.
Also, a casual den/study for the children is an added bonus. On the lower level, there is a very large bright rec room with fireplace and kitchenette, exercise area, full bath, fourth bedroom with its own full bath and extensive storage. Easy access to the backyard and the pool from the lower level as well.
In addition to the attached two car garage is a separate garage with room for two vehicles. This detached garage features a very attractive studio apartment on the second floor complete with hardwood floors, exquisite bath, bedroom, and wet bar. Finally, the grounds offer privacy and plenty of room to relax or entertain.
The outdoor fireplace, terrace, lovely pool, and covered rear porch combine to create an oasis in the heart of Alta Vista! Architectural and landscape design by F. Scott McMillan.
Property history
-
Jun 5, 2026Price reduced $4,999,601 ActiveWas $5,499,601
-
Apr 17, 2026Back on market $5,499,601 ActiveOff Market -> Active
-
Apr 14, 2026Status changed to Off Market $5,499,601 Off MarketActive -> Off Market
Show 4 more Show less
-
Feb 1, 2026Price reduced $5,499,601 ActiveWas $5,999,601
-
Jun 25, 2025Listed for sale $5,999,601 ActiveOct 1, 2015
-
Oct 1, 2015Sold $2,149,674 ClosedListed $2,675,000 · Jul 10, 2015 82 days on market
-
Jul 10, 2015Previously listed $2,675,000 Closed
Property Details
Property Overview
- County
- Greenville
- Levels
- Two
- Architectural Style
- Traditional
Interior Details
- Flooring
- Ceramic Tile
- Wood
- Stone
- Appliances
- Gas Cooktop
- Dishwasher
- Disposal
- Microwave
- Convection Oven
- Oven
- Refrigerator
- Gas Oven
- Ice Maker
- Double Oven
- Gas Water Heater
- Laundry Features
- 1st Floor
- Walk-in
- Laundry Room
- Interior Features
- Bookcases
- High Ceilings
- Ceiling Fan(s)
- Ceiling Smooth
- Granite Counters
- Open Floorplan
- Walk-In Closet(s)
- Wet Bar
- In-Law Floorplan
- Fireplace Features
- Gas Log
- Masonry
- Outside
Parking And Garage
- Garage Spaces
- 3
- Parking Features
- Attached
- Circular Driveway
- Parking Pad
- Paved
- Garage Door Opener
- Workshop in Garage
- Yard Door
- Courtyard Entry
Exterior Features
- Roof
- Architectural
- Driveway
- Attached
- Circular Driveway
- Parking Pad
- Paved
- Garage Door Opener
- Workshop in Garage
- Yard Door
- Courtyard Entry
- Foundation
- Basement
- Patio Porch
- Deck
- Patio
- Porch
- Construction
- Brick Veneer
- Exterior Features
- Outdoor Fireplace
Lot And Land
- Lot Features
- Sidewalk
- Sloped
- Few Trees
- Wooded
- Lot Size Acres
- 0.84
Utilities And Systems
- Sewer
- Public Sewer
- Cooling
- Central Air
- Electric
- Multi Units
- Heating
- Multi-Units
- Natural Gas
- Utilities
- Cable Available
- Water Source
- Public
Tax Information
- Annual Tax
- 10668.1
Basement
- Basement
- Partially Finished
- Full
- Walk-Out Access
Listed by Suzanne Withington of Marguerite Wyche and Assoc
Location
- Address
- 540 Crescent Avenue
- City
- Greenville, SC 29601
- Community
- Alta Vista
- County
- Greenville
Schools
- Elementary
- Augusta Circle
- Middle
- Hughes
- High
- Greenville
School assignments may change. Contact the school district to confirm.
The information is being provided by Greater Greenville MLS. Information deemed reliable but not guaranteed. Information is provided for consumers’ personal, non-commercial use, and may not be used for any purpose other than the identification of potential properties for purchase. Copyright 2015 Greater Greenville MLS. All Rights Reserved.