400 Fairmont Drive
Greenville, SC 29605
$147/Sq Ft
5 bd · 3 ba · 1,946 sqft · $147/sqft
About This Home
Welcome to this stunning tri-level brick home, ideally situated just minutes from I-85, downtown Greenville's vibrant West End, and the Donaldson Industrial Park. This residence offers both convenience and charm, making it a perfect choice for families and professionals alike. Step inside to discover a beautifully designed galley kitchen, complete with elegant granite counter tops and newer appliances, including a gas range.
The kitchen seamlessly flows into a spacious living room, creating an inviting space for entertaining guests or enjoying family time. The upper level boasts three generously sized bedrooms and two fully renovated bathrooms, exuding a tasteful modern aesthetic. Additionally, on the lower level you'll find two more bedrooms and a bathroom that doubles as a laundry area, enhancing the home's functionality.
The lower level features a large den with a cozy wood-burning fireplace, perfect for relaxing on cool evenings. The den opens up to an expansive deck with built-in seating, providing a fantastic outdoor space that overlooks an above-ground pool. Situated on half an acre, the backyard offers a private oasis for relaxation and recreation.
With ample living space and plenty of parking, this home is designed for comfort and convenience. A circular driveway in the front, a single-car garage, and additional parking in the back ensure that all your needs are met. The home also features updated HVAC system, air handler, and hot water heater, making it move-in ready for its new owners.
Don’t miss the opportunity to make this beautiful home yours and enjoy all the amenities and charm it has to offer.
Property history
-
Aug 29, 2026Price reduced $305,000 ActiveWas $315,000
-
Aug 25, 2026Went pending $315,000 PendingActive -> Pending
-
Jul 30, 2026Listed for sale $315,000 ActiveListed 848 Days
Show 7 more Show less
-
Mar 13, 2026Status changed to Off Market $300,000 Off MarketClosed -> Off Market
-
Jul 31, 2024Sold $286,272 Off MarketListed $300,000 · Jun 26, 2024 34 days on market
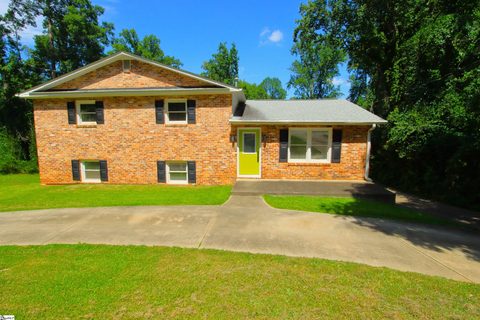
-
Jul 31, 2024Sold $286,272 ClosedListed $300,000 · Jun 26, 2024 35 days on market
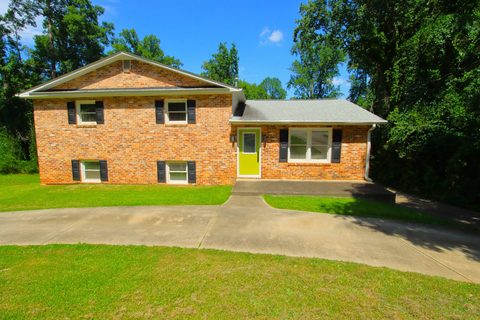
-
Jun 26, 2024Previously listed $300,000 Off Market
-
Jun 26, 2024Previously listed $300,000 Closed
-
Apr 28, 2015Sold $105,000 ClosedListed $107,000 · Oct 25, 2014 184 days on market
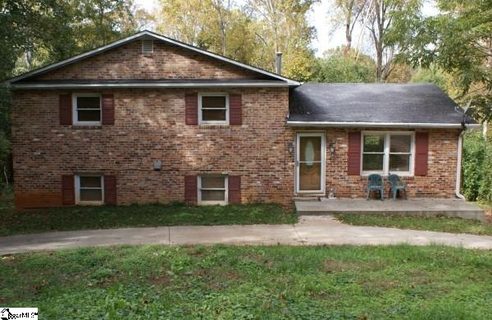
-
Oct 25, 2014Previously listed $107,000 Closed
Property Details
Property Overview
- County
- Greenville
- Levels
- Tri/Split Level
Interior Details
- Flooring
- Ceramic Tile
- Laminate
- Appliances
- Dishwasher
- Free-Standing Gas Range
- Refrigerator
- Gas Oven
- Microwave
- Gas Water Heater
- Laundry Features
- Stackable Accommodating
- Interior Features
- Ceiling Fan(s)
- Fireplace Features
- Wood Burning
Parking And Garage
- Garage Spaces
- 1
- Parking Features
- Attached
- Circular Driveway
- Parking Pad
- Concrete
Exterior Features
- Roof
- Architectural
- Driveway
- Attached
- Circular Driveway
- Parking Pad
- Concrete
- Foundation
- Slab
- Patio Porch
- Deck
- Construction
- Brick Veneer
Lot And Land
- Lot Features
- 1/2 - Acre
- Sloped
- Lot Size Acres
- 0.5
Utilities And Systems
- Sewer
- Public Sewer
- Cooling
- Central Air
- Electric
- Heating
- Forced Air
- Natural Gas
- Water Source
- Public
Tax Information
- Annual Tax
- 1127
Basement
- Basement
- Finished
Listed by Jose Nunez of Century 21 Blackwell & Co. Rea
Location
- Address
- 400 Fairmont Drive
- City
- Greenville, SC 29605
- Community
- Brookforest
- County
- Greenville
Schools
- Elementary
- Grove
- Middle
- Hughes
- High
- Southside
School assignments may change. Contact the school district to confirm.
The information is being provided by Greater Greenville MLS. Information deemed reliable but not guaranteed. Information is provided for consumers’ personal, non-commercial use, and may not be used for any purpose other than the identification of potential properties for purchase. Copyright 2024 Greater Greenville MLS. All Rights Reserved.