40 Bald Rock Drive
Greenville, SC 29609
$106/Sq Ft
Sold
3 bd · 2.5 ba · 2,932 sqft · $106/sqft
About This Home
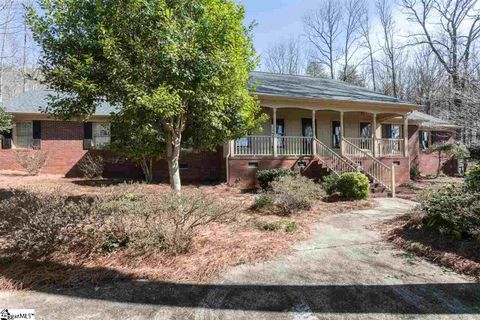
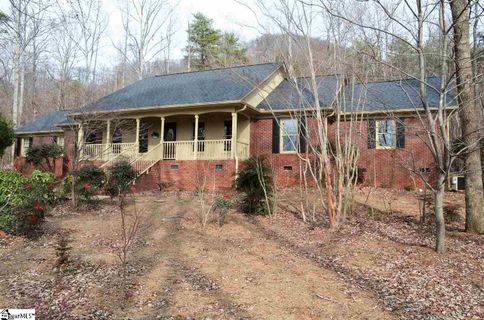
Looking for a nice full brick ranch home on secluded acreage in a growing part north Greenville County with close proximity to golfing, parks, downtown Greenville, and shopping amenities? Look no further, you found it! This one-owner full brick ranch home was designed with large living spaces and situated on a wooded private lot providing a tranquil country living feel with some mountain views within minutes to city amenities (note that seller is offering two lots with this home – approx.
2 acres). Some notable recent upgrades include a freshly painted interior (removing all wallpaper) and exterior in 2016 along with a new architectural shingle roof (4/2016). Hardwood floors greet you at the foyer entry of the home and lead you into both the spacious formal living and formal dining room.
The formal living room is accented by custom built-ins allowing this space to flex as an office/study while the formal dining room has plenty of space to accommodate oversized furnishings accented by lovely moldings. The focal point of the family-den is a masonry gas log fireplace flanked by windows and french door leading out onto a screened porch (logs are run by propane - tank rental can be taken over but it does not convey with home). The bright white kitchen with newer tile floors and newer stainless appliances has an opening overlooking the family den allowing the chef to engage with family and friends when preparing meals.
The large eat-in kitchen offers lots of prep counter space and storage. The breakfast area provides a bow window with serene views of a wooded backdrop and a sliding door from this area leads out onto the screened porch – convenient when grilling and entertaining outdoors. Also within close proximity to the kitchen is a laundry closet and an extra room with counters and cabinet storage that could flex for additional kitchen prep area, a walk-in pantry, or could be made into a nice laundry or craft room.
Additionally, unlike most ranch designs, this home offers a half bath for guests. From the family/den you can access another spacious living “bonus” area that could flex as a rec room, home-schooling room, exercise room or tv/media room – unlimited possibilities! This area features built-ins, two closets and multiple French doors leading out to the back patio.
As you continue there are two nicely sized secondary bedrooms each offering two closets. Servicing these bedrooms is a well positioned full bath with tile floors offering a dual sink vanity, toilet, tub/shower and two linen closets. And last but definitely not least, is the master suite!
As you enter this room, the adjoining full luxury bath is on the right offering a linen closet, separate tile shower, corner garden tub and dual sink vanity all accented by neutral tile floors. The spacious master overlooks the private backyard and provides a private access to the back patio in addition to offering his and her walk-in closets! Awesome space and lots of privacy!
Additional features of this home include tons of extra closets throughout the home, attic storage, a side entry 24x24 2-car garage with 2- large doors, 2 exterior storage closets for your outdoor storage (1 accessed from inside the garage and 1 accessed from outside), a screened porch, concrete patio, brick edging around back flower beds, an extra parking pad out front and much more! Additionally, don’t overlook that the seller is offering an adjoining lot of 1 acre (to the right of the lot the house sits on) as part of this deal making it approx. 2 full acres of wooded privacy.
Minimum drive by traffic as this property is located on a private drive shared with two other homes, maintaining the tranquility of the property! Don’t delay – a great home and property with a convenient location at a great price! If SF is important, please verify – taken from house plans – not guaranteed exact.
Property history
-
Jul 19, 2026Price reduced $845,000 ActiveWas $895,000 2 MLS regions
-
Jun 29, 2026Price reduced $895,000 ActiveWas $924,000 2 MLS regions
-
Jun 9, 2026Price reduced $924,000 ActiveWas $929,000 2 MLS regions
-
May 1, 2026Listed for sale $845,000 Active87 days on market 2 MLS regions
-
Mar 22, 2019Sold $397,000 ClosedListed $369,000 · Feb 15, 2019 34 days on market
-
Feb 15, 2019Previously listed $369,000 Closed
-
Feb 24, 2017Sold $309,900 ClosedListed $309,900 · Jan 17, 2017 37 days on market
-
Jan 17, 2017Previously listed $309,900 Closed
Property Details
Property Overview
- County
- Greenville
- Levels
- One
- Architectural Style
- Ranch
- Traditional
Interior Details
- Flooring
- Carpet
- Ceramic Tile
- Wood
- Appliances
- Dishwasher
- Disposal
- Dryer
- Refrigerator
- Washer
- Electric Oven
- Range
- Electric Water Heater
- Laundry Features
- 1st Floor
- Laundry Closet
- In Kitchen
- Laundry Room
- Interior Features
- Bookcases
- Ceiling Fan(s)
- Soaking Tub
- Countertops-Other
- Fireplace Features
- Gas Log
- Screen
- Wood Burning
- Masonry
Parking And Garage
- Garage Spaces
- 2
- Parking Features
- Attached
- Parking Pad
- Paved
- Shared Driveway
- Garage Door Opener
- Side/Rear Entry
- Workshop in Garage
Exterior Features
- Roof
- Architectural
- Driveway
- Attached
- Parking Pad
- Paved
- Shared Driveway
- Garage Door Opener
- Side/Rear Entry
- Workshop in Garage
- Foundation
- Crawl Space/Slab
- Patio Porch
- Screened
- Patio
- Front Porch
- Construction
- Brick Veneer
Lot And Land
- Lot Features
- 1 - 2 Acres
- Cul-De-Sac
- Sloped
- Few Trees
- Wooded
- Lot Size Acres
- 2
Utilities And Systems
- Sewer
- Septic Tank
- Cooling
- Central Air
- Electric
- Heating
- Electric
- Forced Air
- Utilities
- Underground Utilities
- Cable Available
- Water Source
- Public
Tax Information
- Annual Tax
- 1839
Listed by Ronda S Holder of BHHS C.Dan Joyner-Woodruff Rd
Location
- Address
- 40 Bald Rock Drive
- City
- Greenville, SC 29609
- County
- Greenville
Schools
- Elementary
- Duncan Chapel
- Middle
- Northwest
- High
- Travelers Rest
School assignments may change. Contact the school district to confirm.
The information is being provided by Greater Greenville MLS. Information deemed reliable but not guaranteed. Information is provided for consumers’ personal, non-commercial use, and may not be used for any purpose other than the identification of potential properties for purchase. Copyright 2017 Greater Greenville MLS. All Rights Reserved.
Free account needed — create one to continue viewing homes.
Members see everything — free👋 Still browsing this community?
See everything on 40 Bald Rock Drive
Full photos, price history, and every active & pending home in this community with a free account.
1 / 36- ✓ Full price & tax history for this home
- ✓ Every active & pending this community listing
- ✓ Price-drop & new-listing alerts — you control them
Palmetto Park Realty Team
Check your messages
Enter your 6-digit code
We sent a code to .
You're in — want text alerts too?
Verify your number and we'll text you price drops and new this community listings. 1–2 texts a month, stop anytime.
You're in
Enjoy full access to 40 Bald Rock Drive and every home on Palmetto Park.