312 Pinckney Street
Greenville, SC 29601
$349/Sq Ft
Sold
3 bd · 2.5 ba · 1,625 sqft · $349/sqft
About This Home
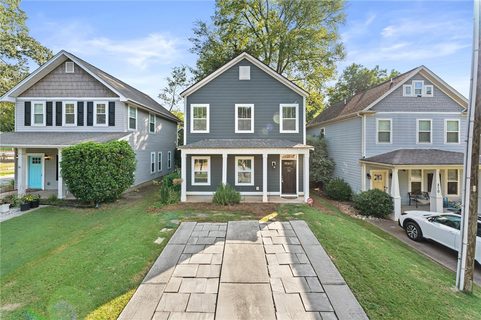
AWESOME DOWNTOWN GREENVILLE LOCATION - How would you like to live within walking distance to the Swamp Rabbit Trail, Unity Park, Children's Museum & Starbucks? Well look no further, this pretty 3 bed 2 1/2 bath home is close to Main Street with its shopping, entertainment, & great restaurants. Imagine living where you will find gorgeous homes, beautiful, mature trees providing shade for walks around the neighborhood.
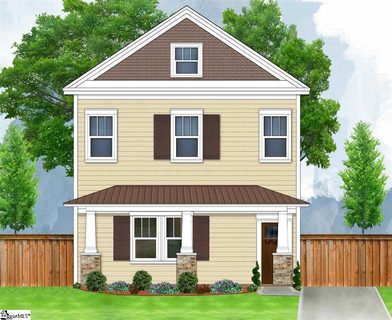
The small front porch welcomes guests to 312 Pinckney St. This home combines traditional craftsman architecture with modern luxuries in an open floor plan. The living room with gas log fireplace is perfect for spending time with family & friends.
The beautiful, custom kitchen is a cook's delight with stainless steel, Energy Star appliances, including gas stove & commercial grade vent hood. Plenty of cabinets to store all your kitchen items with wonderful granite countertops & a pantry. The dining area has breakfast bar plus room for a dining room table which looks out over the small backyard that is very shady & a cool spot to grill with friends or just hang out.
Other modern luxuries are tankless water heater, high efficiency heating & air conditioning system. 3 bedrooms & 2 full baths complete the 2nd floor. If you are wanting the urban living life but with privacy, then this is the home for you.
Don't let this beauty get away & miss the opportunity of a lifetime to live in Downtown Greenville. Call today for your private showing.
Property history
-
Aug 29, 2026Price changed $599,001 ActiveWas $599,000
-
Aug 9, 2026Price reduced $599,000 ActiveWas $619,000
-
Jul 20, 2026Price reduced $619,000 ActiveWas $633,000
Show 13 more Show less
-
May 27, 2026Price reduced $633,000 ActiveWas $644,000
-
Apr 24, 2026Price reduced $644,000 ActiveWas $645,000
-
Apr 23, 2026Price reduced $645,000 ActiveWas $646,000
-
Apr 22, 2026Price reduced $646,000 ActiveWas $647,000
-
Apr 21, 2026Price reduced $647,000 ActiveWas $648,000
-
Apr 20, 2026Price reduced $648,000 ActiveWas $649,000
-
Apr 5, 2026Price reduced $649,000 ActiveWas $675,000
-
Mar 25, 2026Price reduced $675,000 ActiveWas $699,000
-
Mar 7, 2026Listed for sale $699,000 ActiveSep 22, 2023
-
Sep 22, 2023Sold $567,000 ClosedListed $575,000 · Aug 21, 2023 32 days on market
-
Aug 21, 2023Previously listed $575,000 Closed
-
Jun 30, 2017Sold $286,900 ClosedListed $285,000 · May 29, 2016 396 days on market
-
May 29, 2016Previously listed $285,000 Closed
Property Details
Overview
- Age
- 1-5 Years
- Style
- Craftsman
- Traditional
- Levels
- Two
- Security
- SecuritySystemLeased
Interior Features
- Flooring
- CeramicTile
- Hardwood
- Appliances
- Dryer
- Dishwasher
- GasCooktop
- Disposal
- GasOven
- GasRange
- Microwave
- Refrigerator
- TanklessWaterHeater
- Washer
- Room Types
- BreakfastRoomNook
- Laundry
- Interior Features
- CeilingFans
- Fireplace
- GraniteCounters
- BathInPrimaryBedroom
- PullDownAtticStairs
- SmoothCeilings
- TubShower
- UpperLevelPrimary
- WalkInClosets
- BreakfastArea
Parking And Garage
- Garage Spaces
- 0
- Parking Features
- None
- Driveway
Exterior Features
- Roof
- Architectural
- Shingle
- Foundation
- Slab
- Patio Porch
- FrontPorch
- Construction
- Masonite
- Exterior Features
- Porch
Lot And Land
- Lot Features
- Level
- NotInSubdivision
- OutsideCityLimits
- Lot Size Acres
- 0.06
Systems And Utilities
- Sewer
- PublicSewer
- Cooling
- CentralAir
- Electric
- HeatPump
- Heating
- Central
- Electric
- HeatPump
- Utilities
- ElectricityAvailable
- NaturalGasAvailable
- SewerAvailable
- WaterAvailable
- Water Source
- Public
Tax Information
- Tax Year
- 2022
- Annual Tax
- 2526.53
- Parcel Number
- 0028000105500
Community And Hoa
- Hoa Fee Frequency
- Annually
Listed by Lynn Blanton of Keller Williams Greenwood
Location
- Address
- 312 Pinckney Street
- City
- Greenville, SC 29601
- Community
- Downtown
- County
- Greenville
Schools
- Elementary
- Stone Elementary
- Middle
- League Middle
- High
- Greenville High
School assignments may change. Contact the school district to confirm.
This information is deemed reliable, but not guaranteed. Neither, the Western Upstate Association of REALTORS®, Inc. or Western Upstate Multiple Listing Service of South Carolina Inc., nor the listing broker, nor their agents or subagents are responsible for the accuracy of the information. The buyer is responsible for verifying all information. This information is provided by the Western Upstate Association of REALTORS®, Inc. and Western Upstate Multiple Listing Service of South Carolina, Inc. for use by its members and is not intended for the use for any other purpose. Information is provided for consumers’ personal, non-commercial use, and may not be used for any purpose other than the identification of potential properties for purchase. The data relating to real estate for sale on this Web site comes in part from the Broker Reciprocity Program of the Western Upstate Association of REALTORS®, Inc. and the Western Upstate Multiple Listing Service, Inc.