309 Ledgewood Way
Greenville, SC 29609
$117/Sq Ft
Sold
4 bd · 4.5 ba · 5,898 sqft · $117/sqft
HOA & Association
About This Home
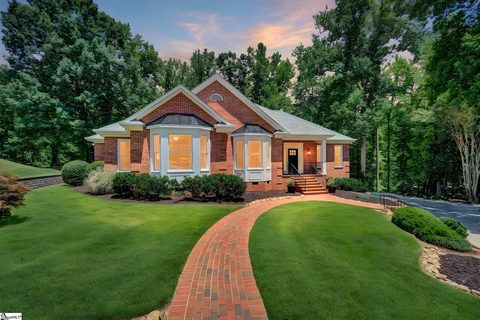
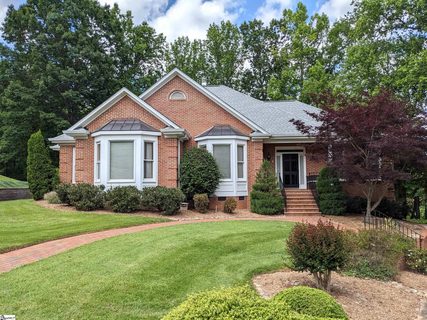
Elegant brick home in the upscale Stone Creek neighborhood. The oversized lot with Zoysia lawn is situated on a cul-de-sac overlooking a tumbling brook and the first green and fairway of the Pebble Creek Linkside Golf Course. Inside are 4 spacious bedrooms, 4-1/2 baths (3 en-suite), two family/great rooms, and a study with frosted glass doors.
The 3,000 square foot main floor has 9 foot ceilings and wide decorative moldings throughout. The kitchen features extensive cabinetry, a central island, a double oven, a gas cook-top, and premium granite countertops. The master bath has a separate jetted tub and added cabinetry.
There is an oversized laundry room with sink, also with extensive cabinetry, and room for a long hamper. The great room on the main level features extensive built-ins, including a hidden pull-out flat screen platform, and an elegant wet bar with granite counter. The lower level has been completely redone and upgraded, and features a second beautiful family room with surround sound ceiling speakers.
Wood flooring is found in all main rooms and hallways. Energy efficiency is maximized by added insulation and LED lighting. Storage is unparalleled with the 2-1/2 car garage, adjoining work/storage room, walk-under crawl space, and vast walk-up attic.
There is even a utility sink for clean-up before entering the living area of the home. Outside is a large deck with beautiful golf course views and an adjoining porch that has been retrofitted with vinyl windows. The property has a new roof installed in 2017.
This is a unique custom home that must be seen to be appreciated. Please note that showing is by appointment only.
Property history
-
Aug 18, 2026Sold $830,000 ClosedListed $850,000 · Jul 10, 2026 38 days on market
-
Jul 12, 2026Went pending $850,000 PendingActive -> Pending
-
Jul 10, 2026Previously listed $850,000 Closed
Show 2 more Show less
-
Jul 25, 2023Sold $690,000 ClosedListed $687,500 · May 24, 2023 61 days on market
-
May 24, 2023Previously listed $687,500 Closed
Property Details
Property Overview
- County
- Greenville
- Levels
- One and One Half
- Architectural Style
- Traditional
Interior Details
- Flooring
- Ceramic Tile
- Wood
- Marble
- Appliances
- Gas Cooktop
- Dishwasher
- Disposal
- Freezer
- Self Cleaning Oven
- Oven
- Refrigerator
- Electric Oven
- Ice Maker
- Double Oven
- Microwave
- Gas Water Heater
- Laundry Features
- Sink
- 1st Floor
- Walk-in
- Electric Dryer Hookup
- Washer Hookup
- Laundry Room
- Interior Features
- Bookcases
- High Ceilings
- Ceiling Fan(s)
- Ceiling Smooth
- Tray Ceiling(s)
- Granite Counters
- Countertops-Solid Surface
- Walk-In Closet(s)
- Wet Bar
- Attic Fan
- Fireplace Features
- Gas Log
- Screen
Parking And Garage
- Garage Spaces
- 2
- Parking Features
- Attached
- Concrete
- Garage Door Opener
- Side/Rear Entry
- Workshop in Garage
- Yard Door
Exterior Features
- Roof
- Architectural
- Driveway
- Attached
- Concrete
- Garage Door Opener
- Side/Rear Entry
- Workshop in Garage
- Yard Door
- Foundation
- Crawl Space/Slab
- Patio Porch
- Deck
- Enclosed
- Construction
- Brick Veneer
Lot And Land
- Lot Features
- 1/2 - Acre
- Cul-De-Sac
- On Golf Course
- Sloped
- Few Trees
- Sprklr In Grnd-Full Yard
- Lot Size Acres
- 0.5
Utilities And Systems
- Sewer
- Public Sewer
- Cooling
- Attic Fan
- Central Air
- Heating
- Gas Available
- Multi-Units
- Natural Gas
- Utilities
- Cable Available
- Water Source
- Public
Tax Information
- Annual Tax
- 3333.97
Basement
- Basement
- Finished
- Walk-Out Access
Community
- Community Features
- Street Lights
Listed by Terri G Warner of Hive Realty, LLC
Location
- Address
- 309 Ledgewood Way
- City
- Greenville, SC 29609
- Community
- Stone Creek
- County
- Greenville
Schools
- Elementary
- Paris
- Middle
- Sevier
- High
- Wade Hampton
School assignments may change. Contact the school district to confirm.
The information is being provided by Greater Greenville MLS. Information deemed reliable but not guaranteed. Information is provided for consumers’ personal, non-commercial use, and may not be used for any purpose other than the identification of potential properties for purchase. Copyright 2023 Greater Greenville MLS. All Rights Reserved.